Jump to a question in this guide
- 1. Start with the activity you intend to carry out
- 2. Establish what the existing building is recorded to be
- 3. Connect the building to boundaries and access
- 4. Understand the structure as roof, walls, supports and floor
- 5. Check enclosure and weather protection separately
- 6. Treat services as independent systems
- 7. Match dust and contaminants to the activity
- 8. Keep combustion and carbon monoxide questions explicit
- 9. Read the ground and door area as an interface
- 10. Distinguish hobby use, business use and accommodation
- 11. Build a coordinated feasibility scope
- 12. Compare adaptation, reduced use and another property
- 13. A fictional workshop plan changes before the offer
- 14. Carry a usable building file into ownership
- Define the intended activity before valuing an outbuilding; storage, hobby work, business operation and accommodation raise different questions.
- Assess the building’s own access, load path, weather protection and service arrangement; a large door or concrete-looking floor does not establish machinery suitability.
- Bring the same activity description to the authority, technical specialists and insurer, including dust, combustion and operating prerequisites.
Similar-looking rooms can require different permissions, services and risk controls.
About this illustration
No use approval, business licence or sleeping-space acceptance. This is a conceptual teaching model, not an assessment of your home.
7 picture lessons appear beside the questions in this guide. Use them to understand the explanation, then consider what it means for your home.
1. Start with the activity you intend to carry out
A detached building can add useful storage, work space or vehicle shelter, but its value depends on what you intend to do there. Storing garden tools, using a small woodworking bench, repairing vehicles, operating a business and accommodating people are different activities. A building that suits one activity may lack the permissions, structure, services or environmental controls needed for another. Begin with a plain description of your intended use before deciding that the listing's workshop is ready for it.
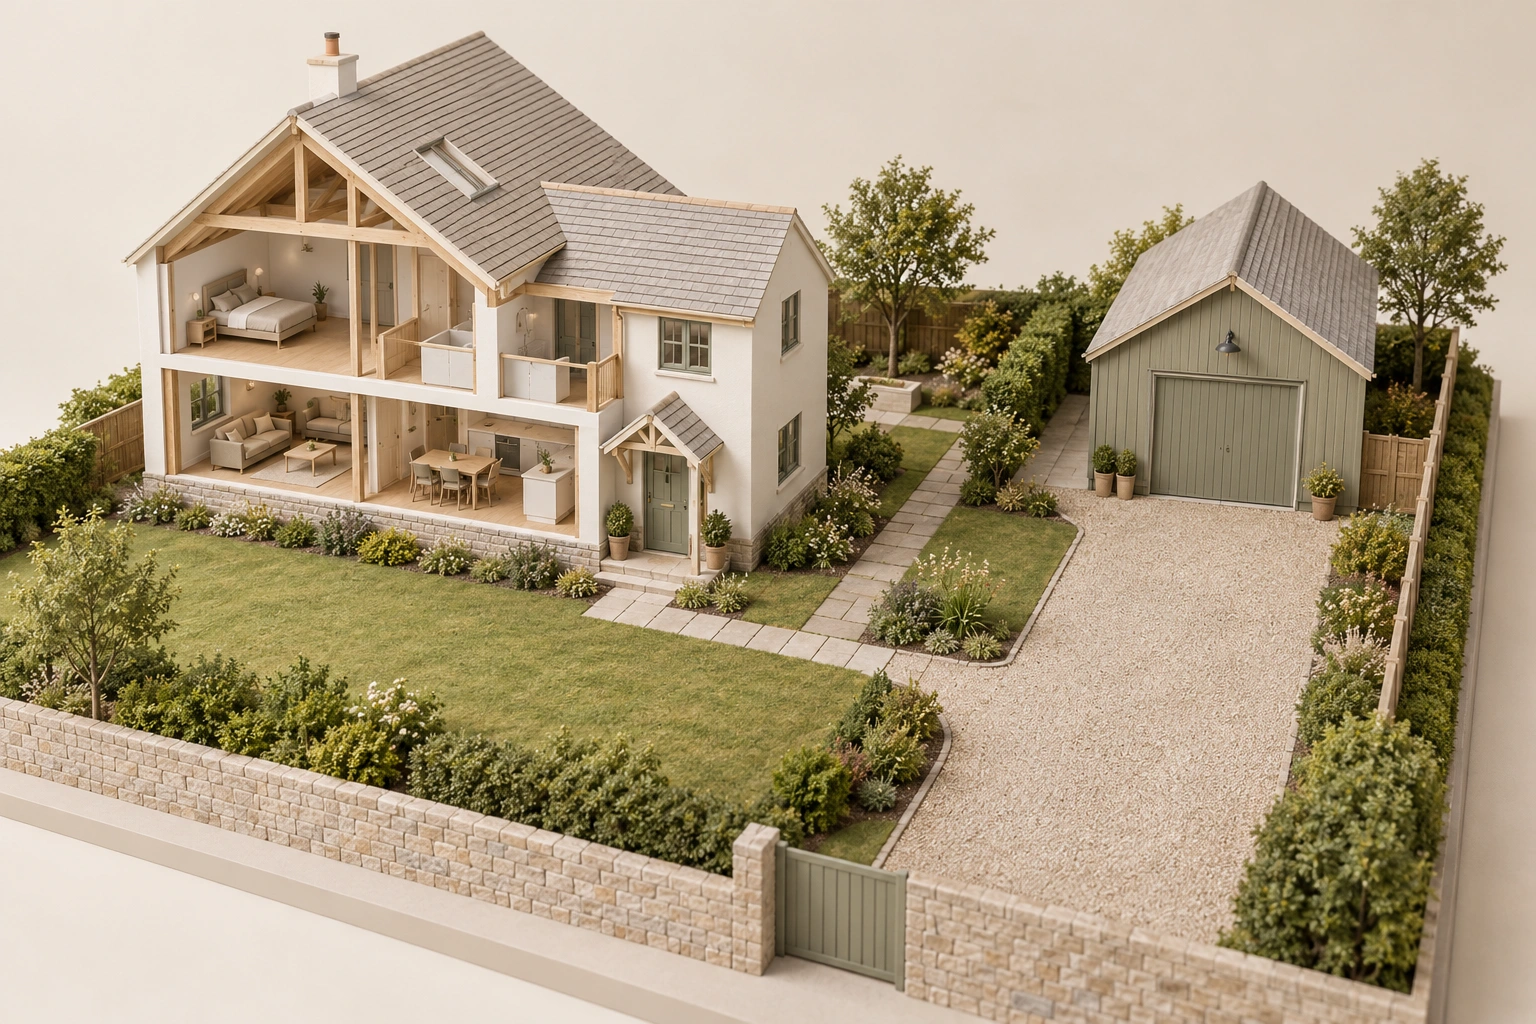
The site cutaway shows a house, a detached closed workshop, a driveway and a garden path. Its lesson is that the building belongs to a property arrangement: people, deliveries, vehicles, drainage and services must reach it. The image shows no legal boundaries, utility route or approval status. Proximity to a driveway cannot establish that access is lawful or adequate for the buyer's particular equipment.
This guide is about purchasing an existing detached workshop, garage or other accessory building. It does not provide a construction design, a business licence determination or approval for sleeping accommodation. The buyer's task is to establish the existing building's permitted and physical condition, then test the feasibility of the intended activity. If the plan changes the use, the new requirements need their own assessment.
The City of Calgary's current garages-and-sheds guidance, read October 14, 2026, supplies a named municipal example of the separate planning, building-safety and trade questions. Its numeric rules are not transplanted into this guide as Canadian limits. CCOHS wood-dust guidance addresses workplace untreated-wood exposure, while Health Canada's carbon-monoxide overview addresses fuel-burning hazards. Those sources support useful questions and safe boundaries; they do not certify a private workshop for a household's actual activities.
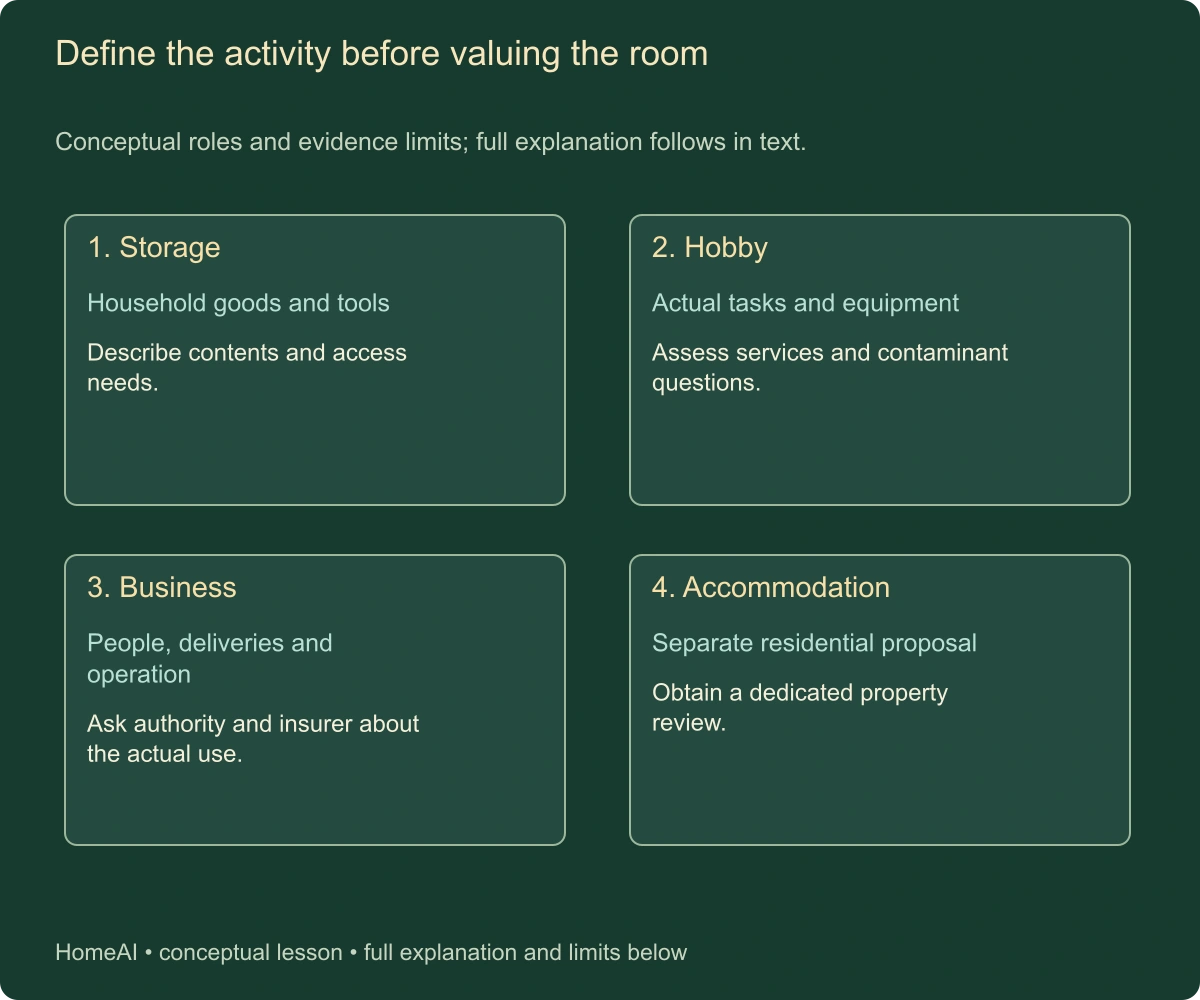
Define the activity before valuing the room
Similar-looking rooms can require different permissions, services and risk controls.
Numbers identify the parts explained below.
- Storage
Household goods and tools. Describe contents and access needs.
- Hobby
Actual tasks and equipment. Assess services and contaminant questions.
- Business
People, deliveries and operation. Ask authority and insurer about the actual use.
What does this illustration leave out?
No use approval, business licence or sleeping-space acceptance. This illustration explains an idea. It is not an installation guide.
Which actual records and competent assessment resolve this question?
Explore this with HomeAI ↗Opens an editable question. Nothing is sent until you choose to send it.Which building, route and intended use are part of the purchase
An outbuilding depends on routes, site rights and services as well as interior space. The house, driveway and detached workshop locate those questions without depicting legal boundaries or utility routes.
Numbers identify the parts explained below.
- Visible context
An outbuilding depends on routes, site rights and services as well as interior space. The house, driveway and detached workshop locate those questions without depicting legal boundaries or utility routes.
- Limit
Conceptual generated context. No actual property, installed design, topology, measured performance, approval, ownership or responsibility established.
What does this illustration leave out?
Conceptual generated context. No actual property, installed design, topology, measured performance, approval, ownership or responsibility established. This illustration explains an idea. It is not an installation guide.
Which building, route and intended use are part of the purchase?
Explore this with HomeAI ↗Opens an editable question. Nothing is sent until you choose to send it.Define the activity before valuing the room
Conceptual roles and evidence limits; full explanation follows in text.
- Storage
- Household goods and tools. Describe contents and access needs.
- Hobby
- Actual tasks and equipment. Assess services and contaminant questions.
- Business
- People, deliveries and operation. Ask authority and insurer about the actual use.
- Accommodation
- Separate residential proposal. Obtain a dedicated property review.
Similar-looking rooms can require different permissions, services and risk controls.
What remains unknown: No use approval, business licence or sleeping-space acceptance.
A useful question: Which actual records and competent assessment resolve this question?
Which building, route and intended use are part of the purchase
An outbuilding depends on routes, site rights and services as well as interior space. The house, driveway and detached workshop locate those questions without depicting legal boundaries or utility routes.
What remains unknown: Conceptual generated context. No actual property, installed design, topology, measured performance, approval, ownership or responsibility established.
A useful question: Which building, route and intended use are part of the purchase?
2. Establish what the existing building is recorded to be
Ask for the permit and planning history, drawings if available, inspection records and later alteration documents. Identify how the building was described in those records and whether that description matches its present configuration. A garage that now contains a separate workroom, bathroom or living arrangement may have a history beyond the original permit. The buyer needs that history rather than assuming the original approval covers everything now present.
In Calgary's example, development and building permissions serve different roles, and electrical or other trade work can introduce separate requirements. That distinction is useful beyond the city, but the actual rules must come from the property's authority. A building permit is not interchangeable with land-use permission, and an electrical inspection does not resolve the legality of an unrelated use.
Ask the authority what the supplied records mean and whether outstanding items affect the proposed transaction or intended use. An archive search may have limitations, especially for older construction. A missing record is a question to investigate, not automatic proof that the building is lawful or unlawful. Retain the response, its date and any stated limits.
The listing's terms heated shop, studio or hobby building do not define the permitted use. Describe the activity in enough detail for the authority and advisers to understand it: people present, equipment, deliveries, noise, materials, hours and any customer or employee attendance. A vague inquiry can produce an answer that does not address the activity on which the purchase decision actually depends.
Ask whether the recorded building includes the same enclosed area and internal arrangement now present. A later lean-to, enclosed porch or partitioned workroom can have a separate history from the main shell. The buyer does not need to classify the legality alone; the purpose of the comparison is to give the authority an accurate question. Keep any discrepancy explicit until the relevant adviser resolves it.
A response about the existing building should also identify whether it addresses the proposed activity. An authority may confirm a recorded garage while leaving a business or accommodation proposal unassessed. Retain the wording rather than summarizing both as approved. A property-specific use enquiry is most useful when its assumptions remain visible in the purchase file.
3. Connect the building to boundaries and access
An outbuilding's position matters in relation to property boundaries, easements, rights-of-way, alleys and other site constraints. Obtain the appropriate title and survey information through your lawyer and relevant professionals. A fence, hedge or worn vehicle track is not conclusive evidence of a legal boundary or right of access. Ask whether the actual building and its practical access fit the recorded property arrangement.
Calgary's guidance explains that rights-of-way and property-specific constraints can affect accessory-building plans. The interactive page's general airport or location information is not a finding about an individual address. For a purchase, ask the authority or survey professional about the actual property rather than applying a default page message to the site.
Consider how people and equipment would reach the building in normal and adverse conditions. A route that works for a person carrying a toolbox may not suit a delivery vehicle or the equipment you intend to bring in. Record gate openings, changes of level and obvious obstructions from safe observation, then obtain the measurements and specialist advice relevant to the intended use. This guide supplies no universal vehicle clearance or access dimension.
Where access depends on a shared lane or another owner's land, have the lawyer review the actual rights and obligations. A seller's history of informal use does not necessarily establish the buyer's enforceable right. Include maintenance and seasonal practicalities in the discussion, while keeping those practical arrangements distinct from legal permission.
4. Understand the structure as roof, walls, supports and floor
A detached building has its own load path. The roof and walls transfer loads through connections and supports to the ground; the floor may serve a different role depending on the construction. A concrete-looking floor does not establish the foundation type, its capacity or suitability for heavy equipment. Ask what drawings, construction records and inspection evidence describe the actual arrangement.
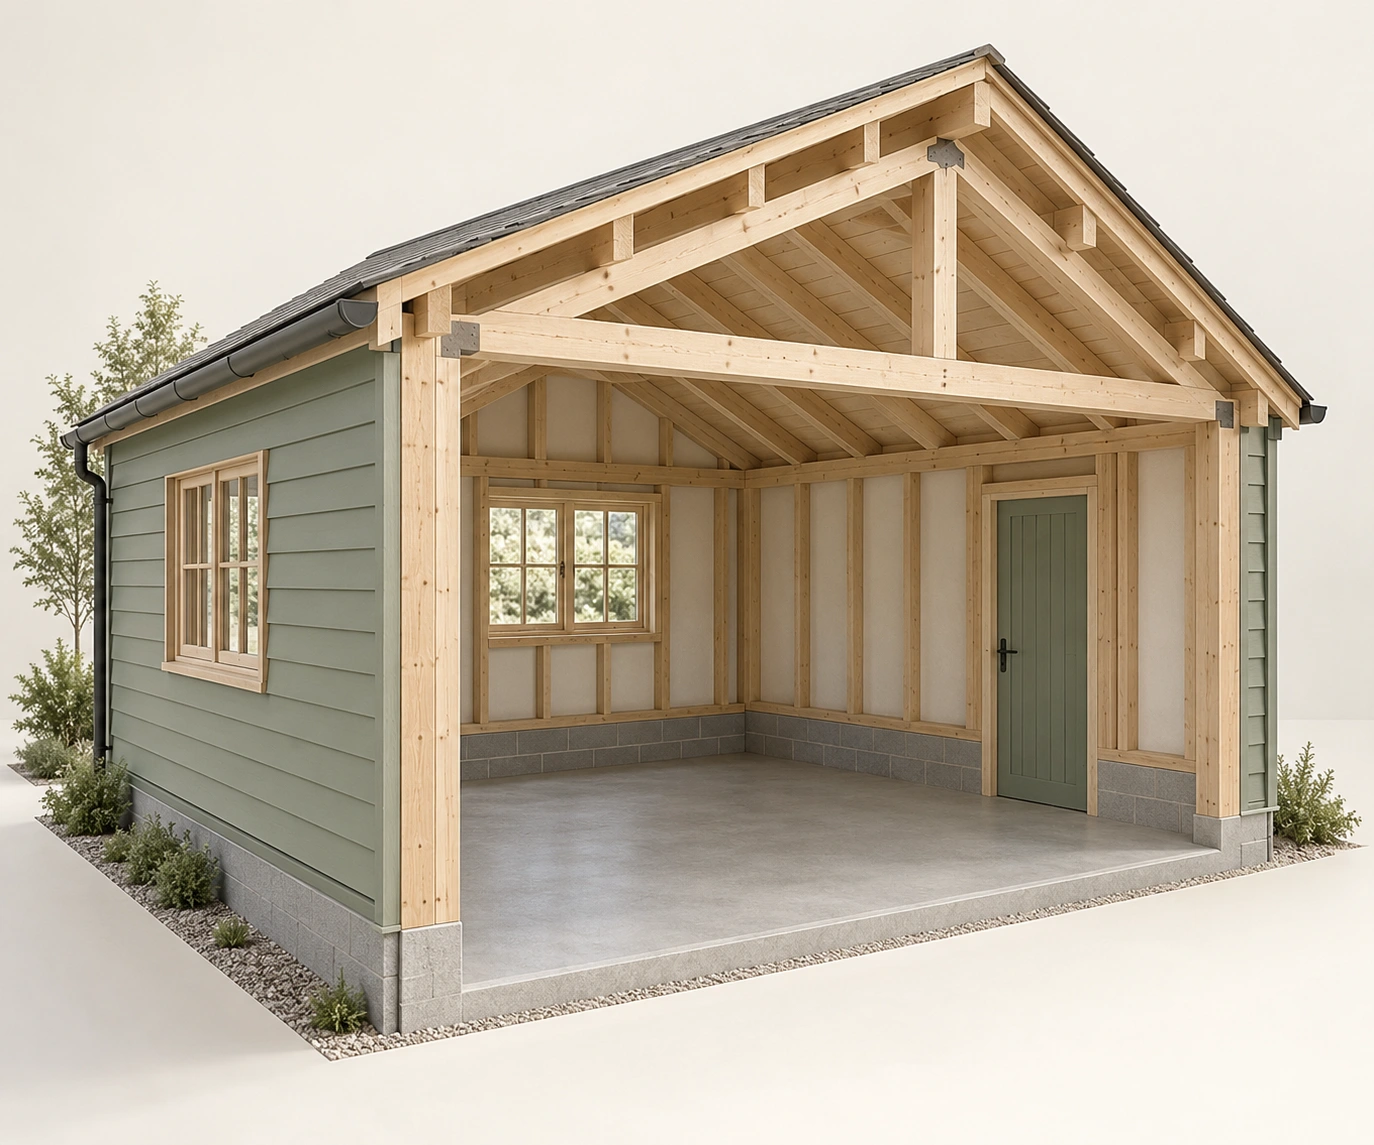
The empty workshop cutaway shows timber roof framing, studs and a concrete-like floor with a low wall edge. It helps locate the parts whose relationships matter. The image does not show reinforcement, footing depth, connector capacity or a design for a lift, hoist or concentrated machinery load. None of those features can be inferred from the apparent simplicity of a small building.
During an inspection, note visible distress, alterations, damaged materials and openings that appear to have changed. A qualified inspector can explain what is accessible and whether structural review is indicated. Cracks, movement or sagging require assessment in context; their appearance alone does not identify the cause or appropriate repair. Do not climb onto roofs or enter unstable areas to obtain a better view.
If you intend a vehicle lift, overhead hoist, mezzanine or heavy storage, obtain project-specific structural advice before counting the building as suitable. The existing floor and roof may not have been designed for that use. A prior owner's successful use does not establish the capacity, safety or permission for your intended installation. The purchase decision should reflect actual feasibility rather than the possibility of adding specialist equipment later.
A floor is only one part of the load path
The equipment plan must be checked against the actual building, not the appearance of its floor.
Numbers identify the parts explained below.
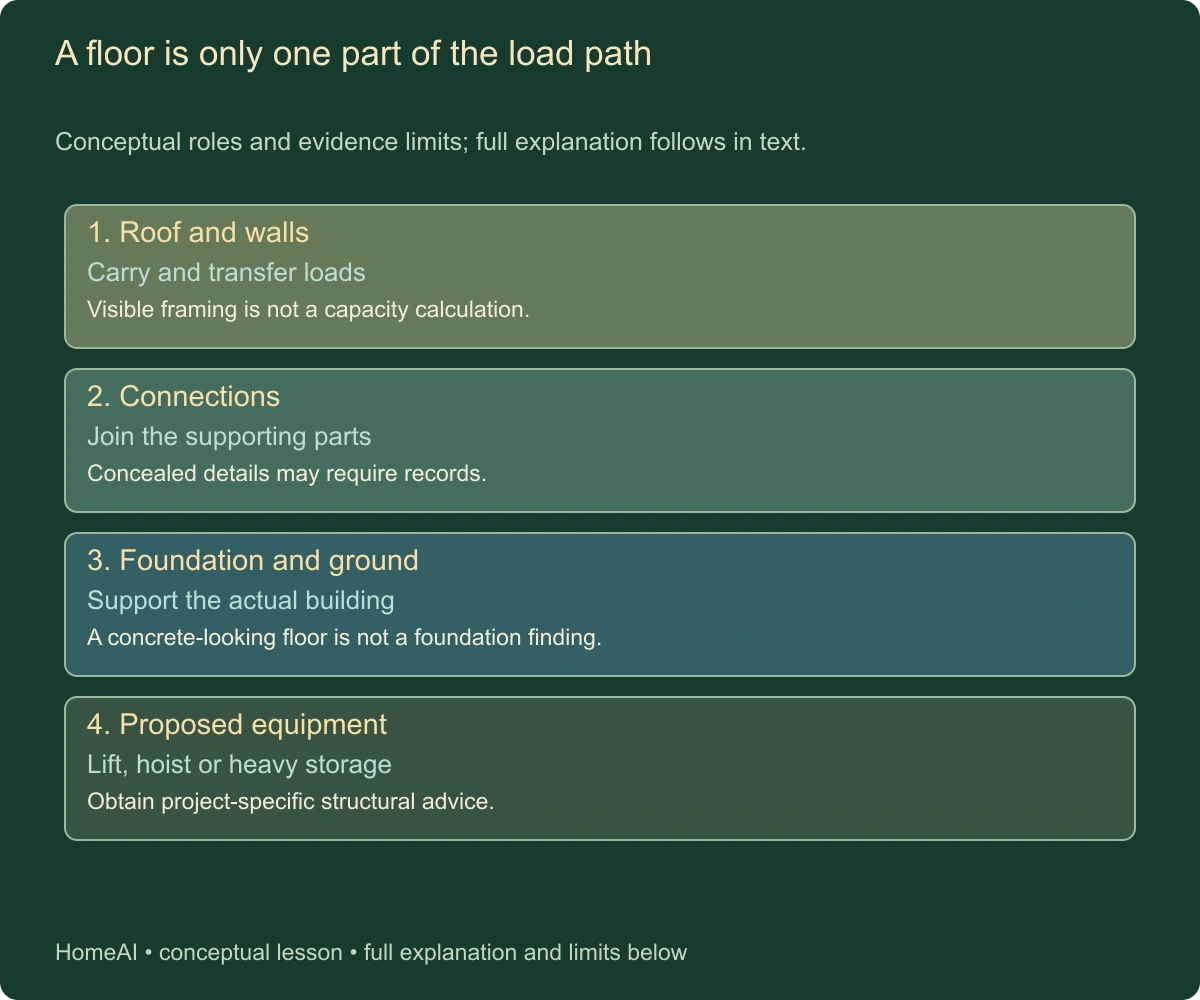
- Roof and walls
Carry and transfer loads. Visible framing is not a capacity calculation.
- Connections
Join the supporting parts. Concealed details may require records.
- Foundation and ground
Support the actual building. A concrete-looking floor is not a foundation finding.
What does this illustration leave out?
No load rating, footing depth or equipment installation plan. This illustration explains an idea. It is not an installation guide.
Which actual records and competent assessment resolve this question?
Explore this with HomeAI ↗Opens an editable question. Nothing is sent until you choose to send it.Which actual structure and floor need assessment for the intended use
Roof, walls, connections and supporting ground form a load path. The empty timber workshop and concrete-like floor show familiar parts but establish no capacity for a lift, hoist or heavy storage.
Numbers identify the parts explained below.
- Visible context
Roof, walls, connections and supporting ground form a load path. The empty timber workshop and concrete-like floor show familiar parts but establish no capacity for a lift, hoist or heavy storage.
- Limit
Conceptual generated context. No actual property, installed design, topology, measured performance, approval, ownership or responsibility established.
What does this illustration leave out?
Conceptual generated context. No actual property, installed design, topology, measured performance, approval, ownership or responsibility established. This illustration explains an idea. It is not an installation guide.
Which actual structure and floor need assessment for the intended use?
Explore this with HomeAI ↗Opens an editable question. Nothing is sent until you choose to send it.A floor is only one part of the load path
Conceptual roles and evidence limits; full explanation follows in text.
- Roof and walls
- Carry and transfer loads. Visible framing is not a capacity calculation.
- Connections
- Join the supporting parts. Concealed details may require records.
- Foundation and ground
- Support the actual building. A concrete-looking floor is not a foundation finding.
- Proposed equipment
- Lift, hoist or heavy storage. Obtain project-specific structural advice.
The equipment plan must be checked against the actual building, not the appearance of its floor.
What remains unknown: No load rating, footing depth or equipment installation plan.
A useful question: Which actual records and competent assessment resolve this question?
Which actual structure and floor need assessment for the intended use
Roof, walls, connections and supporting ground form a load path. The empty timber workshop and concrete-like floor show familiar parts but establish no capacity for a lift, hoist or heavy storage.
What remains unknown: Conceptual generated context. No actual property, installed design, topology, measured performance, approval, ownership or responsibility established.
A useful question: Which actual structure and floor need assessment for the intended use?
5. Check enclosure and weather protection separately
Roofing, wall finishes, doors, windows and their interfaces protect the workshop from weather. Their condition matters whether the interior is heated or unheated. Ask about leaks, repairs, seasonal water entry and any stored items damaged by dampness. A tidy interior on a dry viewing day is not a complete history of weather performance.
Changes to openings deserve their own records. A larger vehicle door, a new window or a later enclosure of an open shelter may affect structure, water control and the building's approved configuration together. Ask which work was performed, who designed or installed it and what documentation relates to the change. The original permit may describe a different arrangement.
Observe from normal accessible positions and let the inspector define the safe inspection method. Do not remove cladding, lift roofing or probe concealed materials yourself. If a specialist investigation is needed, it should have the owner's permission and a plan for safe access and reinstatement. A small building can still contain consequential concealed defects.
The appropriate response depends on the intended use. A minor leak over garden storage and moisture affecting electrical equipment or valuable materials can create different consequences, even if the entry point is similar. Explain the actual use to the adviser so the report and recommended scope address the buyer's needs. A cosmetic repair is not automatically evidence that the water-entry mechanism was resolved.
6. Treat services as independent systems
Electricity, heat, water, drainage and communications each need an identifiable arrangement. Ask how each service reaches the outbuilding, what records describe it and what permissions or inspections apply. A visible light or receptacle proves little about electrical capacity or concealed wiring. A warm room does not establish that the heating installation is appropriate for the intended activity.
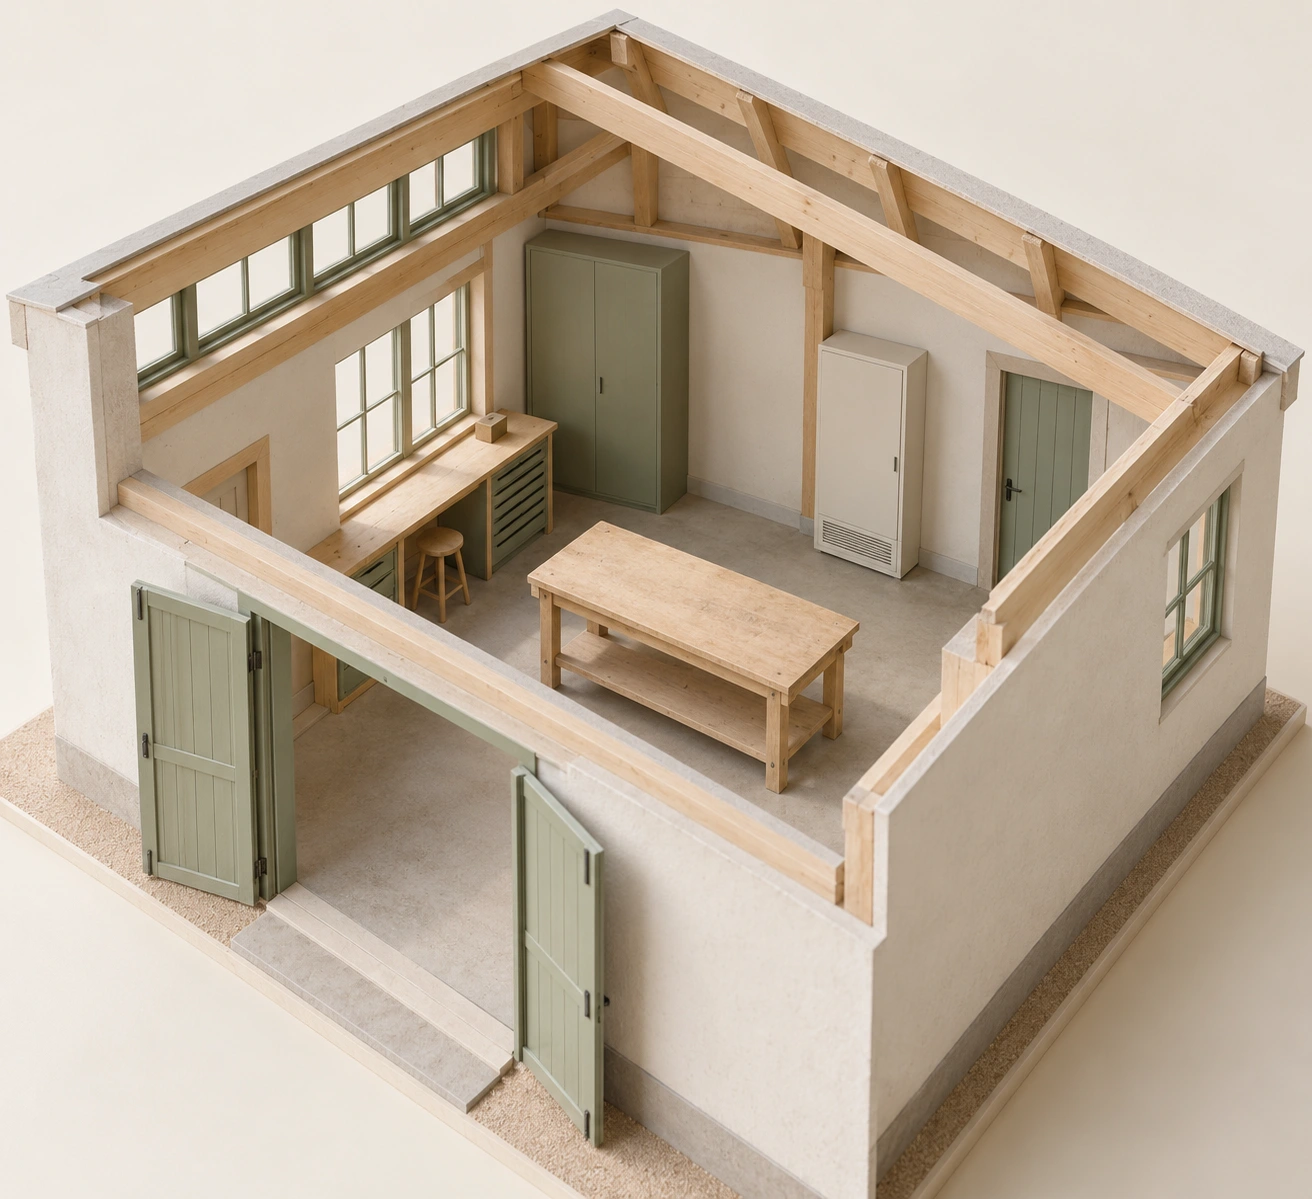
The interior context shows a workbench, closed storage and a plain closed appliance form with a grille. It demonstrates how equipment and work areas can occupy the same room, while leaving service routes unshown. It is not a ventilation, heating or electrical design. The buyer should not infer a fuel type, exhaust route or safe separation from the image.
Bring planned loads and equipment to the appropriate trade. The purchase may involve a house service that also supplies the outbuilding, a separate arrangement or an undocumented extension. The relevant professional must assess the actual system and current requirements. Do not use an extension cord or improvised temporary supply as evidence that the building can support permanent workshop use.
If plumbing is present, ask what supplies it, where drainage goes and how the installation is managed in cold conditions. A sink alone does not establish lawful discharge or year-round service. Obtain the appropriate records and advice for the actual arrangement. Proposed plumbing can also change the feasibility and permission questions, so include it in the intended-use description before relying on a general statement that the building could easily become a studio.
Locate service responsibilities as well as service equipment. Ask whether an arrangement depends on shared facilities, another parcel or a maintenance agreement. The lawyer and relevant trade can address different aspects of that dependency. A functioning supply during the viewing does not establish the buyer's continuing right, responsibility or technical capacity to use it for a changed activity.
Where services were added at different times, keep each scope identifiable. A heating replacement does not necessarily include ventilation for a new process, and an electrical alteration may not cover all receptacles or equipment. The buyer should explain the intended activity to each professional so that a completed project in one trade is not mistaken for acceptance of the whole workshop plan.
What services and environmental controls does the actual activity require
Workshop activities and services occupy the same room. A workbench, storage and closed generic appliance do not reveal extraction, fuel or electrical arrangements; the intended tasks require their own assessment.
Numbers identify the parts explained below.
- Visible context
Workshop activities and services occupy the same room. A workbench, storage and closed generic appliance do not reveal extraction, fuel or electrical arrangements; the intended tasks require their own assessment.
- Limit
Conceptual generated context. No actual property, installed design, topology, measured performance, approval, ownership or responsibility established.
What does this illustration leave out?
Conceptual generated context. No actual property, installed design, topology, measured performance, approval, ownership or responsibility established. This illustration explains an idea. It is not an installation guide.
What services and environmental controls does the actual activity require?
Explore this with HomeAI ↗Opens an editable question. Nothing is sent until you choose to send it.What services and environmental controls does the actual activity require
Workshop activities and services occupy the same room. A workbench, storage and closed generic appliance do not reveal extraction, fuel or electrical arrangements; the intended tasks require their own assessment.
What remains unknown: Conceptual generated context. No actual property, installed design, topology, measured performance, approval, ownership or responsibility established.
A useful question: What services and environmental controls does the actual activity require?
7. Match dust and contaminants to the activity
Woodworking can generate airborne dust as well as visible debris. CCOHS's wood-dust guidance, revised March 28, 2023, addresses workplace exposure from untreated wood and discusses health hazards and control considerations. It does not provide a household safe-exposure threshold or a complete design for a private workshop. Its buyer lesson is to identify the activity and ask how contaminants would be controlled before treating an enclosed room as suitable work space.
Different tasks and materials can create different hazards. Cutting untreated timber, sanding a coated item and using solvents are not interchangeable activities. The CCOHS source read for this guide does not establish the safety of every finish, chemical or treated material. Ask an appropriate occupational-hygiene, ventilation or other specialist about the actual work, and use product-specific information where relevant.
A source-capture arrangement aims to collect dust where the tool generates it, before that dust spreads through the workroom. CCOHS identifies on-tool extraction and appropriately designed local exhaust among its workplace controls. A general room fan moving air does not, by itself, demonstrate that source-capture job. Ask what the actual system captures, how the capture route and collection equipment are maintained, and what qualified assessment supports it for the proposed activity. The design depends on the tools and process; this guide supplies no airflow, duct, filter or respirator specification.
Consider where contaminants could travel: toward doors, adjacent outdoor areas, stored materials or nearby occupied buildings. The appropriate assessment depends on the site and activity. If a workshop business or employee use is planned, additional workplace obligations may apply and should be reviewed with the relevant authority. A residential listing description does not resolve those obligations.
Dust and combustion need different questions
Contaminant source, control and alarm response are distinct; a general fan cannot answer every question.
Numbers identify the parts explained below.
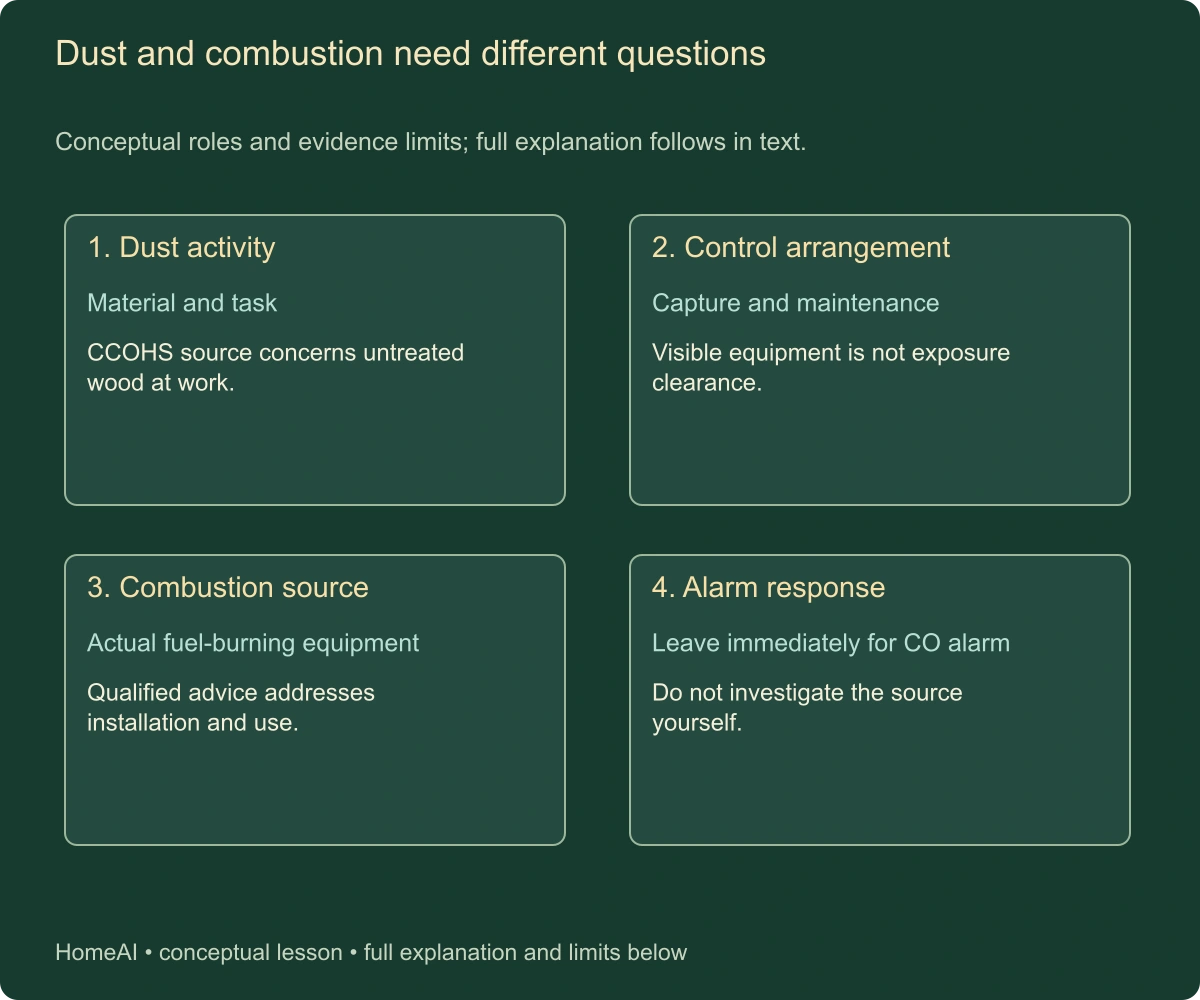
- Dust activity
Material and task. CCOHS source concerns untreated wood at work.
- Control arrangement
Capture and maintenance. Visible equipment is not exposure clearance.
- Combustion source
Actual fuel-burning equipment. Qualified advice addresses installation and use.
What does this illustration leave out?
No household exposure limit, extraction design, respirator or re-entry clearance. This illustration explains an idea. It is not an installation guide.
Which actual records and competent assessment resolve this question?
Explore this with HomeAI ↗Opens an editable question. Nothing is sent until you choose to send it.Dust and combustion need different questions
Conceptual roles and evidence limits; full explanation follows in text.
- Dust activity
- Material and task. CCOHS source concerns untreated wood at work.
- Control arrangement
- Capture and maintenance. Visible equipment is not exposure clearance.
- Combustion source
- Actual fuel-burning equipment. Qualified advice addresses installation and use.
- Alarm response
- Leave immediately for CO alarm. Do not investigate the source yourself.
Contaminant source, control and alarm response are distinct; a general fan cannot answer every question.
What remains unknown: No household exposure limit, extraction design, respirator or re-entry clearance.
A useful question: Which actual records and competent assessment resolve this question?
8. Keep combustion and carbon monoxide questions explicit
Fuel-burning equipment introduces a separate question from woodworking dust or general comfort. Health Canada's carbon-monoxide overview explains that carbon monoxide can result from fuel-burning equipment and is not detectable by smell or sight. Ask the qualified trade about the actual heating or other combustion installation, its venting, maintenance and relationship to the intended activities. This guide cannot clear an appliance from a photograph or a seller's demonstration.
Do not run vehicles, generators or fuel-burning tools indoors as a test of the workshop. Opening a large door is not a professional assessment of safe combustion use. The buyer should identify intended equipment and obtain appropriate advice about whether and how it can be used. A workshop's separation from the house does not make carbon-monoxide exposure within it harmless.
Health Canada's overview says to leave immediately if a carbon-monoxide alarm sounds. Treat an alarm during a viewing as a reason to leave and obtain emergency assistance through the appropriate local service, rather than an opportunity to investigate. Do not re-enter to locate a source or test an appliance yourself. Individual symptoms and exposure require the appropriate emergency or health response, not a property guide's interpretation.
Ask what alarms and operating information exist and have the relevant professional explain requirements for the actual use and jurisdiction. An alarm is an important protective device, but its presence does not prove that an installation is correct or that every activity is safe. Keep detection, source control and competent service as separate parts of the ownership plan.
9. Read the ground and door area as an interface
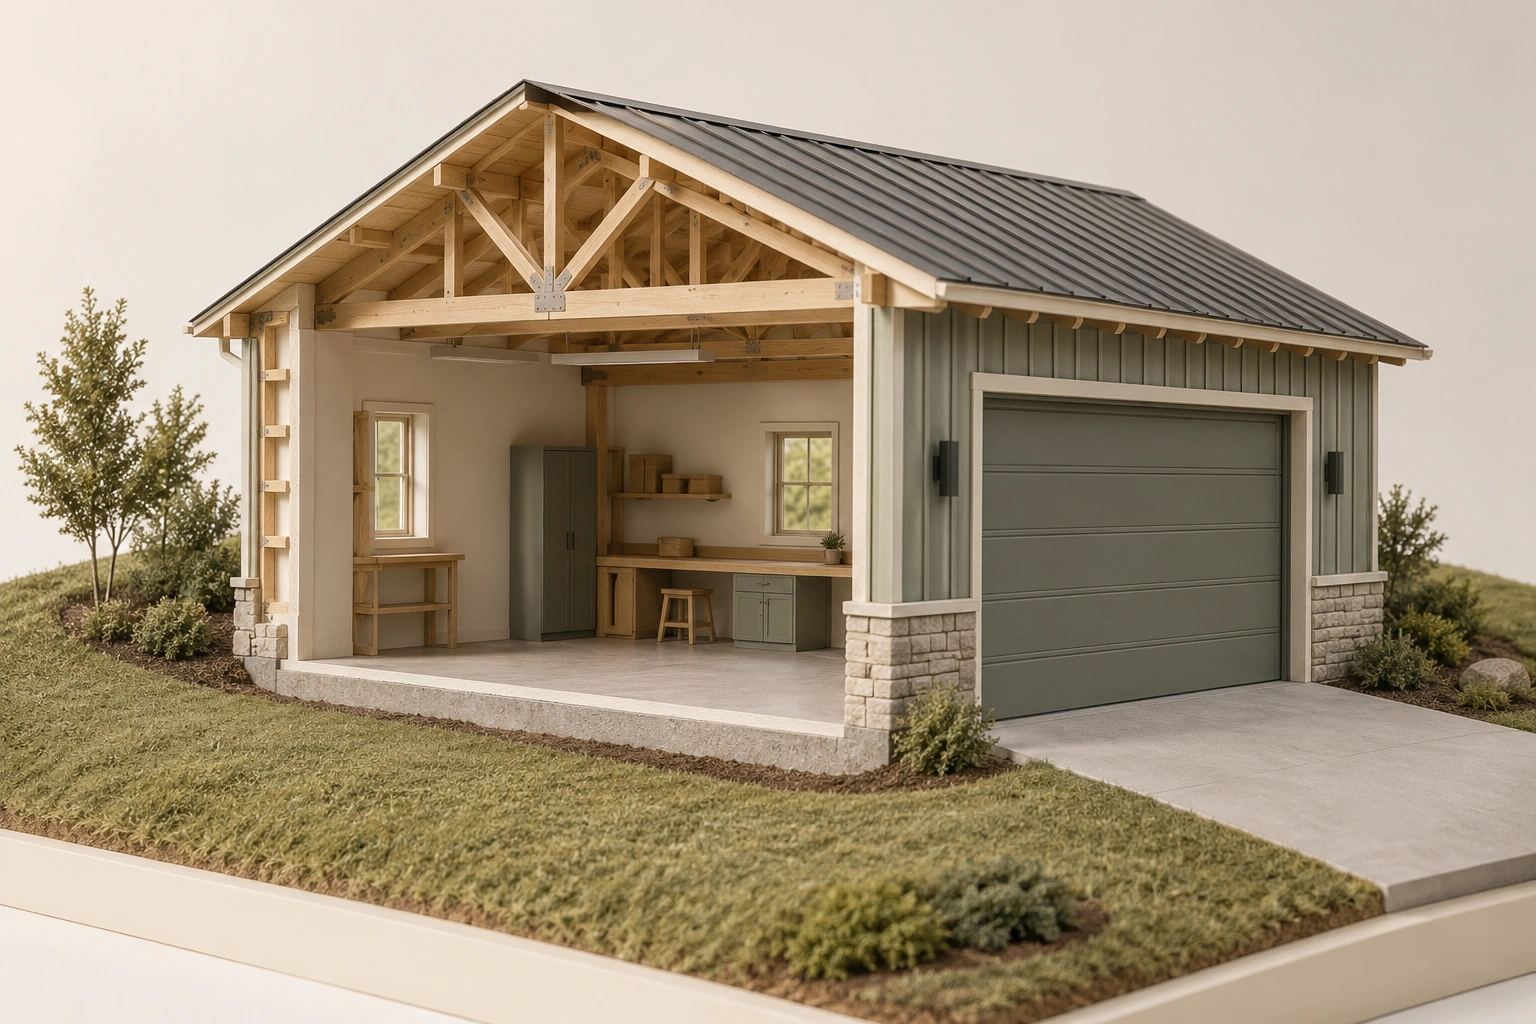
The ground-level context shows a large closed door, an apron and adjacent ground, with part of the interior cut away. It illustrates where the outside route meets the building. It does not depict a verified slope, water-flow path or drainage design. A buyer can observe the interface while still needing records and inspection to understand its performance.
Ask about snowmelt, heavy rain, ponding and water entering under or beside doors. Ground levels and drainage can change with paving, landscaping or neighbouring work. A dry threshold at the viewing is only an observation at that time. Where the seller reports seasonal problems, ask what investigation and repairs followed and whether the result was assessed afterward.
Consider the intended contents and use. Sensitive equipment, stored finishes and occupied work areas can be affected differently by dampness than outdoor tools. The response may involve more than sealing a door edge if the surrounding ground or drainage arrangement contributes to the problem. Ask the competent adviser to explain the mechanism before accepting a generic repair allowance.
Any proposed grading or drainage change needs property-specific advice and the relevant permissions. Do not assume water can simply be directed toward a lane, neighbouring property or an existing drain. The lawyer, authority and appropriate designer can identify constraints affecting the proposed remedy. The buyer's role is to understand whether a workable plan exists, not to improvise a site-drainage solution during a viewing.
How do the actual ground, doorway and access conditions interact
The door and apron join the building to surrounding ground. This context identifies the interface to investigate, while establishing no grade, water-flow path or drainage performance.
Numbers identify the parts explained below.
- Visible context
The door and apron join the building to surrounding ground. This context identifies the interface to investigate, while establishing no grade, water-flow path or drainage performance.
- Limit
Conceptual generated context. No actual property, installed design, topology, measured performance, approval, ownership or responsibility established.
What does this illustration leave out?
Conceptual generated context. No actual property, installed design, topology, measured performance, approval, ownership or responsibility established. This illustration explains an idea. It is not an installation guide.
How do the actual ground, doorway and access conditions interact?
Explore this with HomeAI ↗Opens an editable question. Nothing is sent until you choose to send it.How do the actual ground, doorway and access conditions interact
The door and apron join the building to surrounding ground. This context identifies the interface to investigate, while establishing no grade, water-flow path or drainage performance.
What remains unknown: Conceptual generated context. No actual property, installed design, topology, measured performance, approval, ownership or responsibility established.
A useful question: How do the actual ground, doorway and access conditions interact?
10. Distinguish hobby use, business use and accommodation
The same room can have very different implications when used for household storage, regular fabrication, customer visits or sleeping. Describe the intended activity to the planning authority, insurer and lender as appropriate. Ask whether a change of use or additional approvals would be needed. Do not assume that ownership of the building gives unrestricted permission for every activity within it.
Noise, deliveries, parking, waste and neighbours can matter even when the building itself requires no immediate alteration. A use that fits physically may be unsuitable or restricted in the location. Ask about the actual local requirements and any title or community restrictions through the appropriate advisers. An informal account of what the seller has done is useful history but not a substitute for the buyer's permission inquiry.
Sleeping or residential accommodation should be treated as a distinct proposal, not as a minor variation on a heated workshop. This guide does not assess habitable-space requirements, dwelling permissions or rental legality. If that is your intended use, obtain a dedicated property-specific review before giving the space accommodation value in the purchase decision.
Insurers also need an accurate description of the contents and activities. A household hobby, commercial work, flammable materials or expensive equipment may affect the coverage discussion. Retain the provider's actual written response rather than assuming that a policy covering the house necessarily answers every outbuilding or business question. Commercial acceptance remains separate from structural, technical and legal suitability.
11. Build a coordinated feasibility scope
List the features essential to your intended use and identify who can assess each one. The authority addresses permissions; the lawyer addresses title and access; the inspector assesses accessible condition; engineers and trades address their technical scopes; the insurer addresses coverage. A single workshop inspection cannot be assumed to resolve all those questions unless its actual scope and competence support them.
Bring the same activity description and building information to each adviser. Otherwise one may be assessing storage while another assumes an occupied business. Coordination is especially important when an electrical upgrade, structural modification and ventilation project depend on one another. The purchase should be evaluated as a workable sequence rather than a set of unrelated possibilities.
Ask estimates to identify design, approvals, access, equipment, installation, verification and reinstatement where relevant. A low figure for one component may omit prerequisites handled by another professional. Distinguish a defined scope from an allowance for uninvestigated work. A reserve helps fund uncertainty but does not prove that an unidentified problem is affordable or solvable.
Set a decision point for essential questions. If workshop use is the reason for buying, a promise to investigate it after possession leaves the central purchase assumption untested. You may seek more time, agree on a different scope or choose another property. A large detached building has little practical value to a buyer whose required use cannot be established within their budget and constraints.
Use a dependency list to distinguish work that must happen before operation from later conveniences. Permission, structural suitability and safe service arrangements may determine whether the activity can begin at all, while storage layout or cosmetic finishes may be adjustable afterward. Ask advisers to identify those distinctions for the actual project rather than prioritizing work solely by which contractor can start first.
A feasibility conclusion should state what would change it. It may depend on a particular machine, occupancy pattern or material rather than every possible future use. If the buyer later introduces different equipment or a commercial activity, obtain fresh advice. The original purchase assessment remains useful evidence of its own scope, but it is not an open-ended approval for whatever the building might eventually contain.
12. Compare adaptation, reduced use and another property
One alternative is to buy the property for a more limited use that the evidence supports. A building may suit ordinary storage while a machinery-intensive workshop would require extensive work. That can be a reasonable choice if the buyer actually accepts the reduced use. Do not describe it as a temporary compromise while continuing to assume the larger plan will inevitably become feasible.
Another alternative is a defined adaptation supported by the appropriate design, permissions and estimates. Ask what work is necessary before the intended use begins and what can be staged later. A coherent staged plan should not rely on unsafe temporary arrangements or on a future approval that has not been assessed. Include the disruption and time required, not just the construction cost.
Seller-completed work needs the same clarity. Identify the problem or upgrade, the competent person responsible and the evidence needed to assess completion. A new heater, freshly painted floor or tidied electrical panel does not by itself establish that the underlying concern was addressed. Your technical adviser and lawyer should connect the work and agreement to the actual question.
Choosing another site may be the better fit when the use, access or service requirements dominate the project. That is a practical conclusion, not a judgement that the existing outbuilding is defective. Compare properties through your actual activity and resources rather than the visual appeal of a large empty room or an optimistic description of its potential.
13. A fictional workshop plan changes before the offer
Sam and Alex are considering a fictional property with a detached heated building. They initially imagine a woodworking business with regular deliveries, machinery and occasional customer visits. The seller has used it for vehicle and garden storage. The buyers write down their intended activity and discover that their plan requires separate permission, insurance and technical questions beyond whether the roof appears sound.
Their inspector identifies an area for further structural review before heavy equipment is assumed suitable. An electrician asks for the intended loads and the existing service information. A ventilation specialist explains what further information is needed to assess dust control. The authority considers the described use. None of these inquiries is treated as a substitute for the others, and the buyers avoid operating equipment to demonstrate that the room can support it.
The fictional adaptation estimates total $42,000 for defined work, with several exclusions still requiring clarification. The buyers have a further $10,000 reserve. These invented amounts illustrate scope review, not local prices or a recommended contingency. An unresolved service or permission issue cannot be made acceptable simply by adding the reserve to the arithmetic.
Sam and Alex decide that private hobby use may fit their circumstances, while the business plan needs a different property. They confirm that reduced intended use with their advisers and insurer before deciding whether to proceed. The value of the investigation is that the building's apparent potential has become a specific, bounded choice rather than a promise they would need to prove after purchase.
14. Carry a usable building file into ownership
Retain the property and use description, authority responses, title and access advice, plans, inspection reports, trade records, equipment information and completed-work evidence. Distinguish original construction from later changes. A future professional should be able to understand what was assessed and what remained outside the scope without relying on the previous owner's memory.
Keep normal operating and emergency information accessible to the people using the building. Identify who maintains equipment and what qualified service is required. Records do not replace maintenance or authorize new activities; they provide a reliable starting point when the use or equipment changes. A future workshop project should begin with the actual building information rather than guesses based on the room's appearance.
Before buying, be able to state the intended use, the permission position, the assessed condition, the service requirements and the remaining limits. If one is unresolved and essential, the decision should reflect that openly. A favourable answer about the roof cannot compensate for an unanswered access right, and adequate electricity cannot establish safe control of contaminants from an activity not yet assessed.
The useful purchase is a property with an outbuilding and a plan you can actually carry out. That may mean a defined workshop adaptation, simpler storage use or choosing elsewhere. The evidence should explain the choice in terms of activities, systems and responsibilities rather than the listing's most appealing label.
Preserve normal use instructions separately from technical investigation records so that users can find practical information quickly. The complete archive can remain available to trades and advisers, while routine controls, maintenance contacts and emergency arrangements are easy to locate. This is especially useful where several household members use the building for different activities.
Record changes to equipment and use as they occur. A later owner should be able to distinguish the building purchased, the adaptation completed and subsequent alterations. The records can explain what was assessed and maintained; they cannot promise that no future defect or exposure will arise. Continued competent review is needed when new work changes the original assumptions.
Keep learning about the connected parts
- Private roads and shared services: connect access, upkeep and the actual agreement
- Renovation records: what was proposed, approved and built?
- Can this home support your electrical plans?
Canadian context and authorities · Visual atlas · Learning labs
Practice the distinction.
13. A fictional workshop plan changes before the offer
Sam and Alex are considering a fictional property with a detached heated building. They initially imagine a woodworking business with regular deliveries, machinery and occasional customer visits. The seller has used it for vehicle and garden storage. The buyers write down their intended activity and discover that their plan requires separate permission, insurance and technical questions beyond whether the roof appears sound.
Reported observations
- Their inspector identifies an area for further structural review before heavy equipment is assumed suitable. An electrician asks for the intended loads and the existing service information. A ventilation specialist explains what further information is needed to assess dust control. The authority considers the described use. None of these inquiries is treated as a substitute for the others, and the buyers avoid operating equipment to demonstrate that the room can support it.
- The fictional adaptation estimates total $42,000 for defined work, with several exclusions still requiring clarification. The buyers have a further $10,000 reserve. These invented amounts illustrate scope review, not local prices or a recommended contingency. An unresolved service or permission issue cannot be made acceptable simply by adding the reserve to the arithmetic.
A useful next question
Sam and Alex decide that private hobby use may fit their circumstances, while the business plan needs a different property. They confirm that reduced intended use with their advisers and insurer before deciding whether to proceed. The value of the investigation is that the building's apparent potential has become a specific, bounded choice rather than a promise they would need to prove after purchase.
Know what the words mean.
- Intended use
- The actual activities the buyer proposes, including people and equipment.
- Accessory building
- A building whose permitted relationship to the principal use is authority-specific.
- Load path
- The structural route carrying loads to the supporting ground.
- Trade scope
- A defined electrical, heating, plumbing or other specialist engagement.
- Source control
- Measures directed at the actual contaminant-generating activity.
- Carbon monoxide
- A hazardous gas associated with incomplete fuel combustion.
- Feasibility scope
- Coordinated questions needed to establish a workable intended use.
Questions to bring
to the conversation.
- Do the recorded use, site rights, access and local authority response address the activity the household actually intends?
- Which qualified findings establish the relevant roof/floor loads, electrical or other services, weather/drainage and contaminant-control scope?
- What must be resolved or completed before operation, what do comparable proposals include, and is reduced use or another property the better supported alternative?
Separate a showing observation, an existing record and a new professional assessment. Unknown means a question remains; it does not automatically mean a defect.
Use the evidence planner ↗Go to the source.
Original HomeAI explanation informed by these public references. Sources support the underlying guidance; they have not reviewed or endorsed HomeAI. Diagrams are conceptual, and calculator outputs depend on your inputs.
Primary adopted extents read October14,2026, with source editions and geographic limits retained. Historical ESA2019/BC2016 and product-specific NRC/NBC2015 scope are not blanket current rules. CMHC transcript reading is not video inspection. Illustrations and fictional cases establish no actual property, medical, legal, code, insurance, financing or completion result.
Publication & source review
First published .
Sources reviewed .
Have a question about your home?
Start with the symptom, timing and what you have observed.
Ask HomeAI