Jump to a question in this guide
- What is the podium, and why is the parkade part of its story?
- Which parts have different jobs?
- How can water above relate to a mark below?
- Why do concrete and reinforcing steel change the question?
- How do joints, edges and penetrations affect the enquiry?
- What can targeted repairs establish?
- What does an investigation need to explain?
- Why can renewal involve much more than a membrane?
- How do approval, funding and construction differ?
- What should residents and buyers know about disruption?
- How do suspended parking floors differ from the bottom slab?
- What is a traffic membrane, and how is it different from fresh paint?
- How do below-grade walls, groundwater and drainage relate?
- How can a parking ramp create a separate water-management question?
- What does a fictional courtyard-and-garage enquiry show?
- Which records make the final answer useful?
- A courtyard over a parkade combines a supporting slab, waterproofing, drainage and overburden; each does a different job.
- Connect each leak or concrete concern to its location, professional investigation and actual repair or renewal phase.
- A completed local repair, approved budget and reopened walkway establish different things; confirm remaining scope and responsibilities.
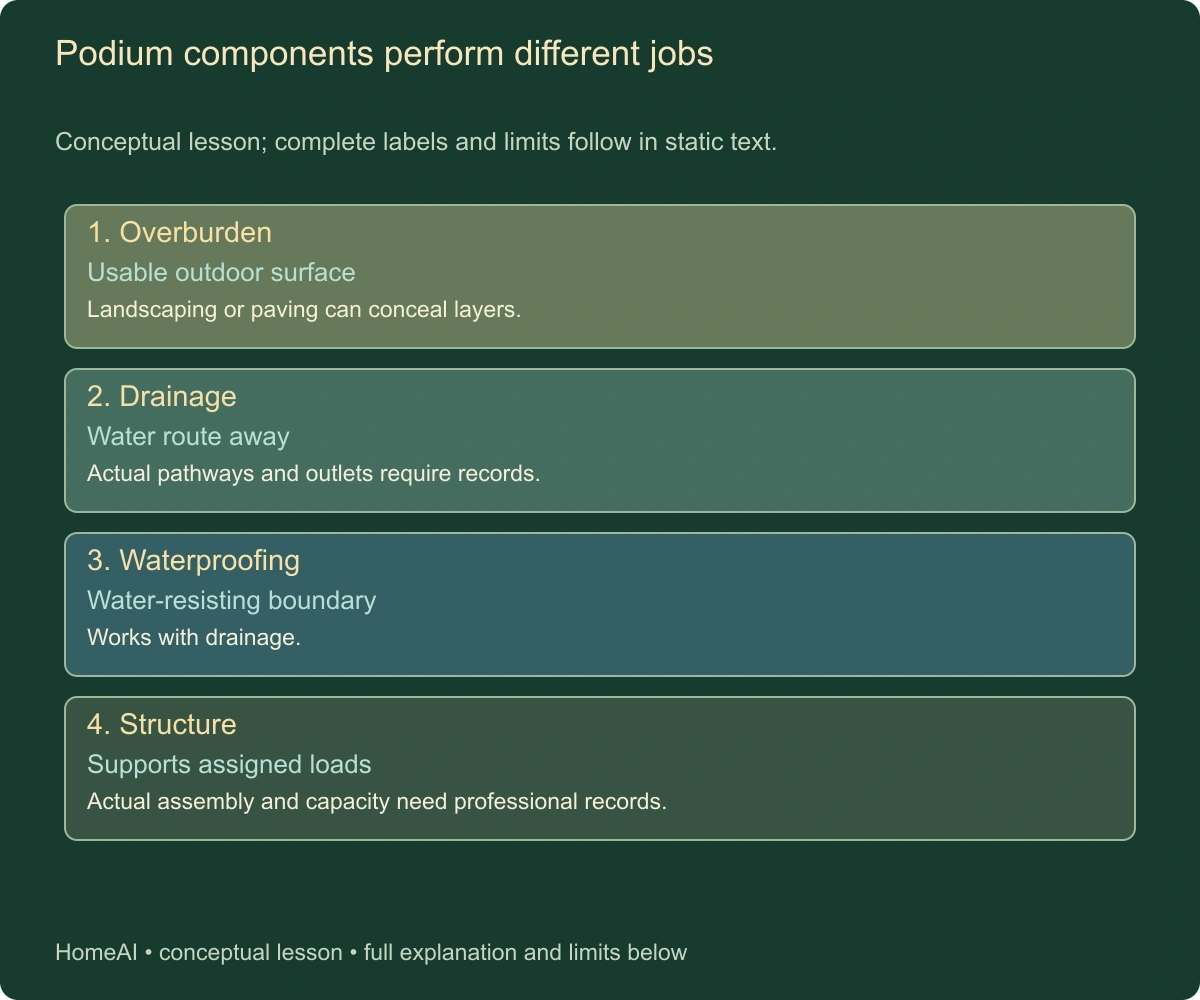
The conceptual stack names four jobs, not an installation detail. Layer order and extra components differ by actual design.
About this illustration
No actual layer order, thickness, product, slope, load or construction specification. This is a conceptual teaching model, not an assessment of your home.
9 picture lessons appear beside the questions in this guide. Use them to understand the explanation, then consider what it means for your home.
What is the podium, and why is the parkade part of its story?
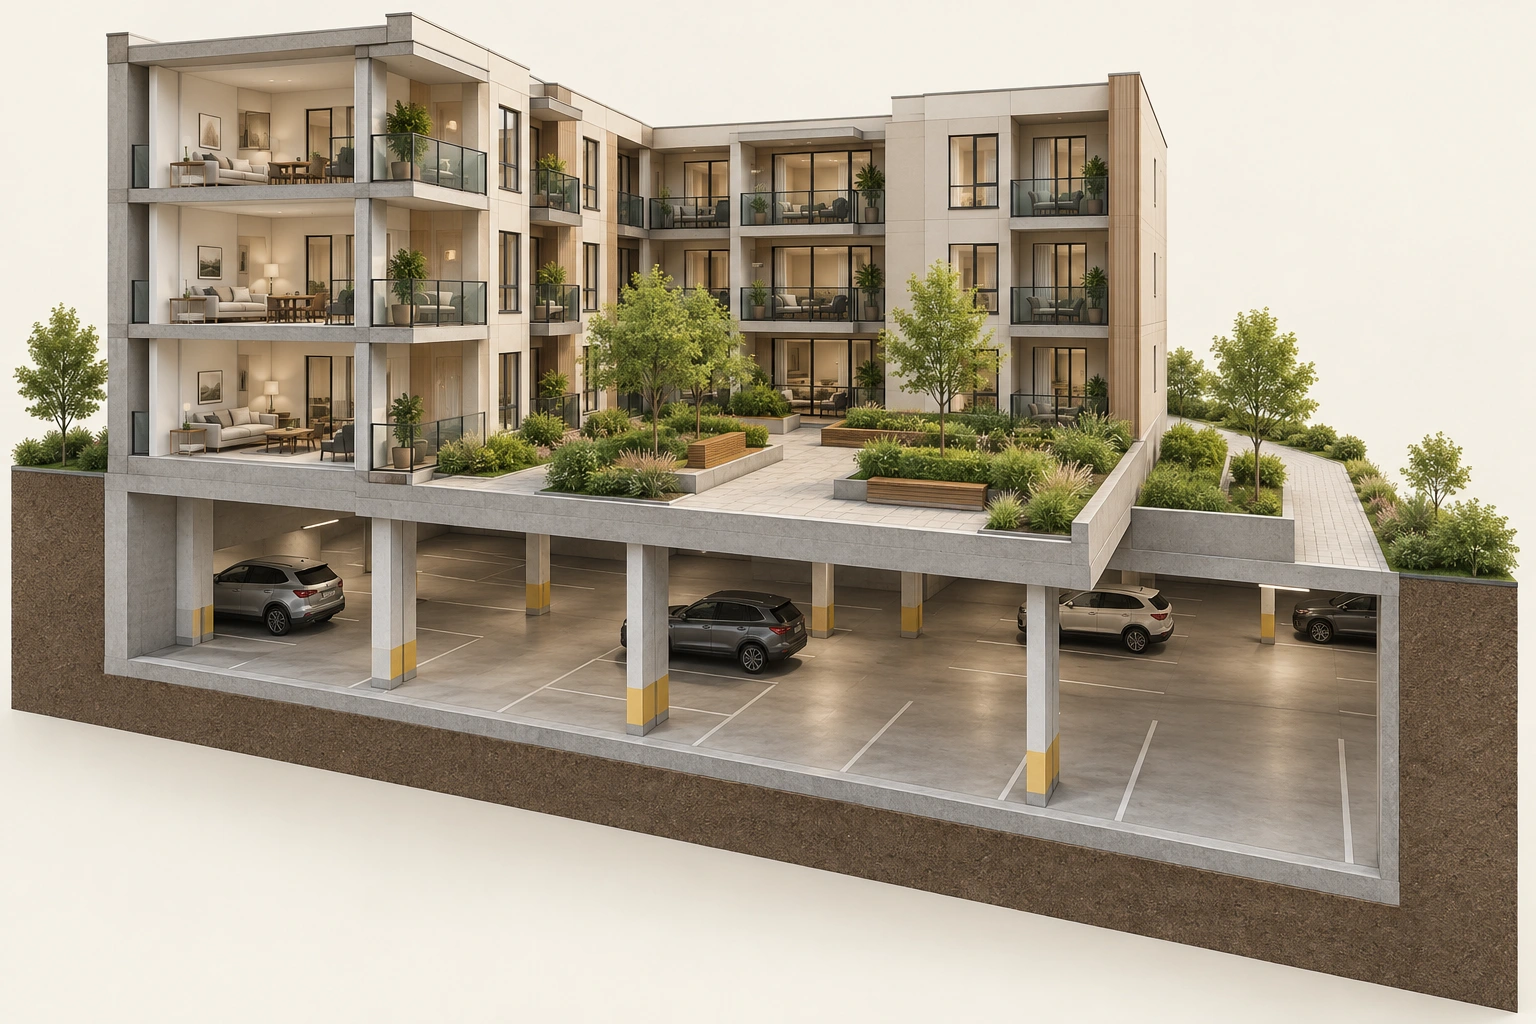
A parkade provides vehicle storage and circulation. Its concrete structure supports the loads assigned by the building's design. Where a parking or storage structure extends beyond the tower or house footprint, the outdoor area above can form a podium or plaza. A garden courtyard can therefore be the top of an occupied structure rather than ordinary ground. What looks like landscaping has a building enclosure job beneath it.
BC Housing's Maintenance Matters No. 17 explains this familiar arrangement using above-podium and below-podium views. Its current linked PDF text contains February 2018; visible copyright is 2020. A current technical revision is not established. This guide uses the bulletin's assembly and project-planning explanations. Its old legal voting rules, cost examples, permit estimates, maintenance intervals and contingency percentages are not adopted as current requirements or quotations.
Begin with the actual footprint. Ask which courtyard, paths, planters and entrances sit over enclosed space, and which lie over soil. A tower outline alone may omit the much wider underground structure. The relevant drawings and a qualified professional's explanation can connect the outdoor features with parking, storage and services below. A buyer should not infer that every landscaped area has the same concealed assembly.
The useful enquiry connects structure, water management and the project record. It does not decide a concrete structure's capacity from a viewing, teach waterproofing installation or assign liability between owners. A clean parking stall, recently landscaped courtyard or newly painted ceiling can each be real observations while leaving those larger questions unresolved.
An underground structure can also extend below a public-looking path or another outdoor feature that a viewer does not associate with the garage. Ask for the actual extent in the building records. The important distinction is the enclosure boundary, rather than whether the surface looks formal or planted. Keep neighbouring property and shared-structure questions with the legal and professional enquiry where relevant; the illustration supplies no ownership boundary.
Where is the outdoor courtyard relative to the parking structure
Courtyard above concrete parking level extending outside apartment walls visible; membrane and drains concealed.
Numbers identify the parts explained below.
- Visible context
Courtyard above concrete parking level extending outside apartment walls visible; membrane and drains concealed.
- Limit
Conceptual generated context. No actual property, installed design, topology, measured performance, approval, ownership or responsibility established.
What does this illustration leave out?
Conceptual generated context. No actual property, installed design, topology, measured performance, approval, ownership or responsibility established. This illustration explains an idea. It is not an installation guide.
Where is the outdoor courtyard relative to the parking structure?
Explore this with HomeAI ↗Opens an editable question. Nothing is sent until you choose to send it.Where is the outdoor courtyard relative to the parking structure
Courtyard above concrete parking level extending outside apartment walls visible; membrane and drains concealed.
What remains unknown: Conceptual generated context. No actual property, installed design, topology, measured performance, approval, ownership or responsibility established.
A useful question: Where is the outdoor courtyard relative to the parking structure?
Which parts have different jobs?
The structural slab supports the intended assembly. Waterproofing resists water reaching the structure and enclosed areas below. Drainage gives water a route away. Landscaping, paving or other overburden supplies the usable outdoor surface and may conceal or protect underlying components. Depending on the design, insulation, root protection and drainage layers can also be present. The actual order and materials must come from the building's records and assessment.
These jobs complement one another. A drain does not make a membrane unnecessary, and a membrane does not remove the need for drainage. The BC Housing bulletin describes drainage and waterproofing as simultaneous water-management methods. An apparently open surface drain says little about every concealed drainage route or the condition of waterproofing connections elsewhere.
Ask for the assembly description in ordinary language before comparing product names. Which surface is exposed? Where does water that passes below it go? What waterproofing boundary protects the structure? How are edges, walls, penetrations and drainage connections treated in the actual design? These are questions for the professional describing the building, not instructions to uncover or test it yourself.
Distinguish a drawing of intended construction from evidence of what was installed. An original detail can explain the design while a later alteration changes a planter, entrance or pipe route. Ask which revisions and completion records describe the present assembly. A generic illustration in this guide supplies familiar parts and relationships, but establishes no hidden layer at a real property.
The extra components have specific jobs too. Insulation concerns the designed thermal boundary; root protection concerns vegetation interacting with concealed materials; a drainage layer helps provide the intended water route. Naming these functions explains why a landscape contractor’s surface work may leave other assembly questions unanswered. Their presence, arrangement and suitability at the real property still require the actual design and assessment.
Podium components perform different jobs
The conceptual stack names four jobs, not an installation detail. Layer order and extra components differ by actual design.
Numbers identify the parts explained below.
- Overburden
Usable outdoor surface. Landscaping or paving can conceal layers.
- Drainage
Water route away. Actual pathways and outlets require records.
- Waterproofing
Water-resisting boundary. Works with drainage.
What does this illustration leave out?
No actual layer order, thickness, product, slope, load or construction specification. This illustration explains an idea. It is not an installation guide.
Which actual records and qualified advice answer this distinction?
Explore this with HomeAI ↗Opens an editable question. Nothing is sent until you choose to send it.Podium components perform different jobs
Conceptual lesson; complete labels and limits follow in static text.
- Overburden
- Usable outdoor surface. Landscaping or paving can conceal layers.
- Drainage
- Water route away. Actual pathways and outlets require records.
- Waterproofing
- Water-resisting boundary. Works with drainage.
- Structure
- Supports assigned loads. Actual assembly and capacity need professional records.
The conceptual stack names four jobs, not an installation detail. Layer order and extra components differ by actual design.
What remains unknown: No actual layer order, thickness, product, slope, load or construction specification.
A useful question: Which actual records and qualified advice answer this distinction?
How can water above relate to a mark below?
Water arrives from weather, irrigation and other sources identified in the actual assessment. Surface drainage and concealed drainage routes manage different parts of that exposure. A failed or interrupted water-management boundary can allow water into materials or spaces below. The professional's task is to investigate the route and relevant interfaces rather than assume that a stain lies directly beneath its entry point.
The position and timing of observations help define the enquiry. Record the reported location, date, weather or use context if known, and whether the report describes active water or an older mark. Keep a resident's recollection separate from a dated contractor finding. An absence of water during one viewing does not establish performance throughout rain, snowmelt or irrigation conditions.
The bulletin discusses ponding, leakage and white salt residue associated with migrating water as matters requiring attention. Such observations are useful prompts for professional investigation, not a visual severity scale. A white mark does not disclose the entire moisture history, a membrane's remaining life or the structural significance of a crack.
Ask whether other sources were considered. Services, adjoining building interfaces and other parts of the enclosure may require assessment alongside the podium. This guide supplies no diagnosis from stain colour or shape. The report should identify what was examined, which explanation is supported, what remains uncertain and whether further access or investigation is proposed.
A location plan becomes particularly useful when the reported wet area moves after a repair. BC Housing’s below-grade bulletin explains that controlling one entry route can redirect water to another location. That is a reason for professional follow-up, not proof that a particular repair failed or that the new location is harmless. Ask how the actual investigation interprets the changed pattern and what further scope follows.
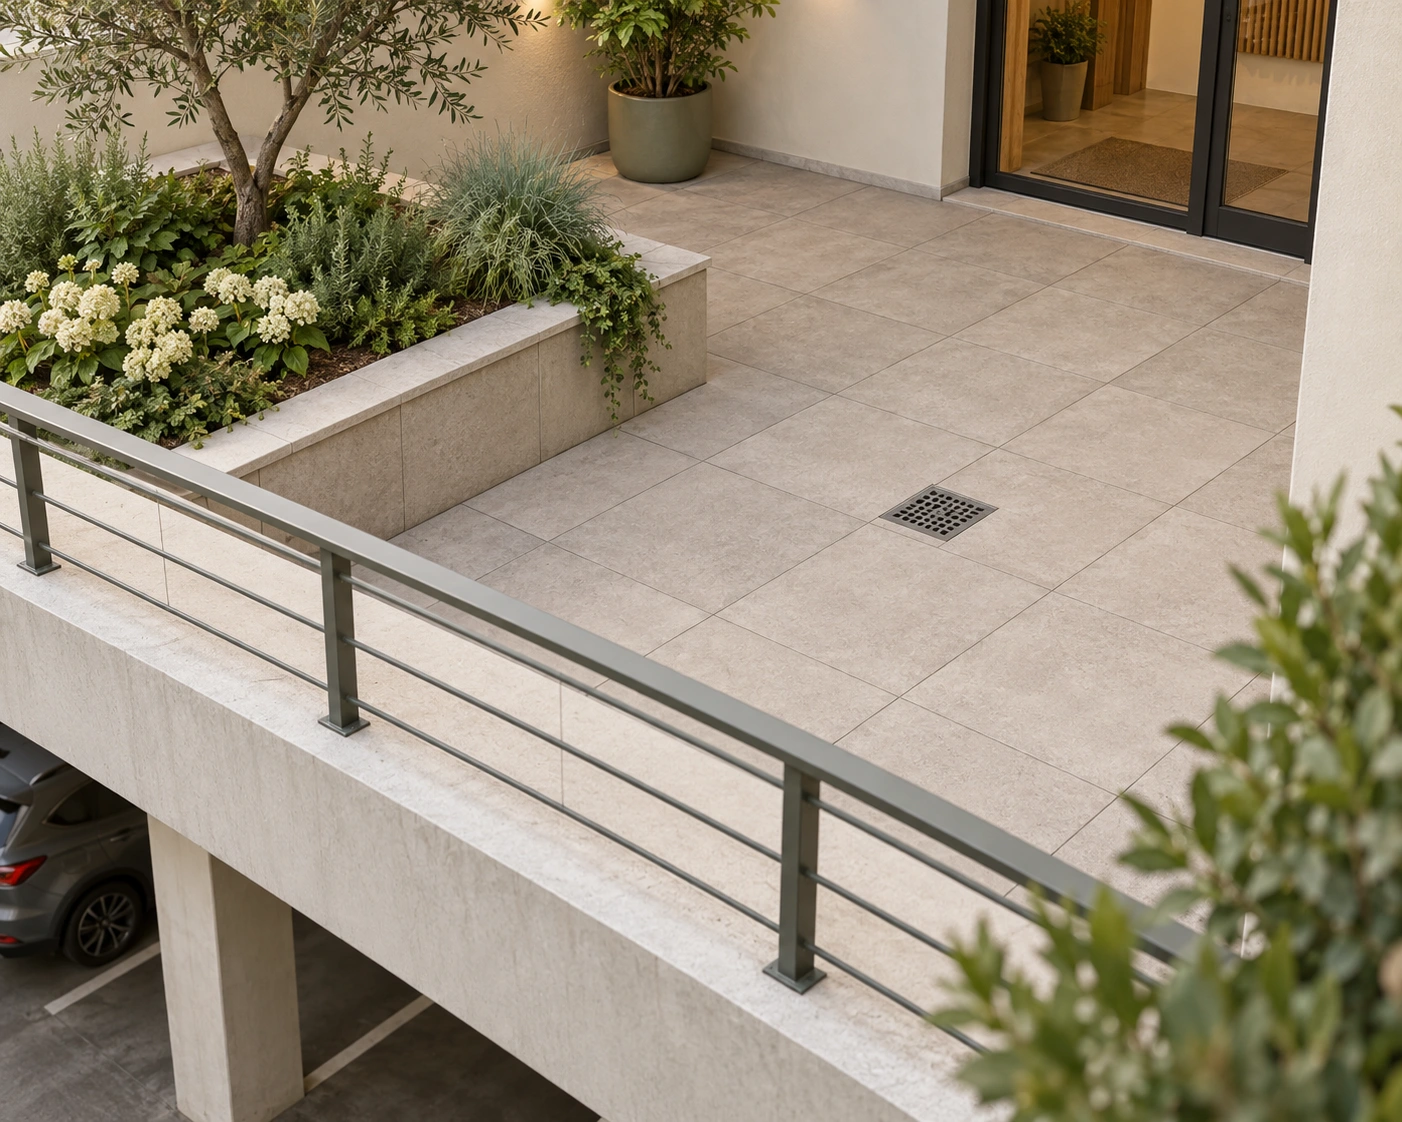
Which surface details belong in a drainage enquiry
Courtyard paving, planter, metal surface grate and doorway visible; layers and drain route concealed, no slope or capacity proved.
Numbers identify the parts explained below.
- Visible context
Courtyard paving, planter, metal surface grate and doorway visible; layers and drain route concealed, no slope or capacity proved.
- Limit
Conceptual generated context. No actual property, installed design, topology, measured performance, approval, ownership or responsibility established.
What does this illustration leave out?
Conceptual generated context. No actual property, installed design, topology, measured performance, approval, ownership or responsibility established. This illustration explains an idea. It is not an installation guide.
Which surface details belong in a drainage enquiry?
Explore this with HomeAI ↗Opens an editable question. Nothing is sent until you choose to send it.Which surface details belong in a drainage enquiry
Courtyard paving, planter, metal surface grate and doorway visible; layers and drain route concealed, no slope or capacity proved.
What remains unknown: Conceptual generated context. No actual property, installed design, topology, measured performance, approval, ownership or responsibility established.
A useful question: Which surface details belong in a drainage enquiry?
Why do concrete and reinforcing steel change the question?
The concrete structure and waterproofing are different systems whose condition can interact. BC Housing describes continuing water leakage, reinforcing-steel corrosion and expansion, and concrete flaking or spalling as a possible deterioration mechanism. That explanation supports taking deterioration seriously. It does not establish that every visible crack involves corrosion or that a particular structure has lost a stated amount of capacity.
Ask whether the report assesses only water leakage, the concrete condition, or both. A waterproofing consultant may identify the need for structural engineering input. The record should make that referral and any resulting restrictions clear. A buyer should not treat a contractor's successful leak injection as a structural assessment unless the actual professional scope supports that conclusion.
Keep away from loose or falling material, restricted areas and exposed hazards. Follow the building's immediate instructions and report concerns through management or the responsible emergency service as appropriate. Do not tap concrete, scrape residue, reach into openings, climb barriers or stand beneath suspect material to inspect it. A viewing is not an investigation procedure.
The next useful question is specific: who assessed this location, when, under what scope, and what action or restriction follows? Ask for the actual finding and subsequent completion evidence. A broad statement that the garage was checked can leave the location, limitations, specialist involvement and unresolved work unknown.
A report may distinguish a material condition from its structural consequence. The household needs the author’s actual conclusion, restrictions and referral, not a conclusion inferred from a photograph. Where work temporarily supports or restricts an area, ask the responsible professional and management about the current arrangement. Do not touch, remove, alter or work around supports and barriers during a viewing.
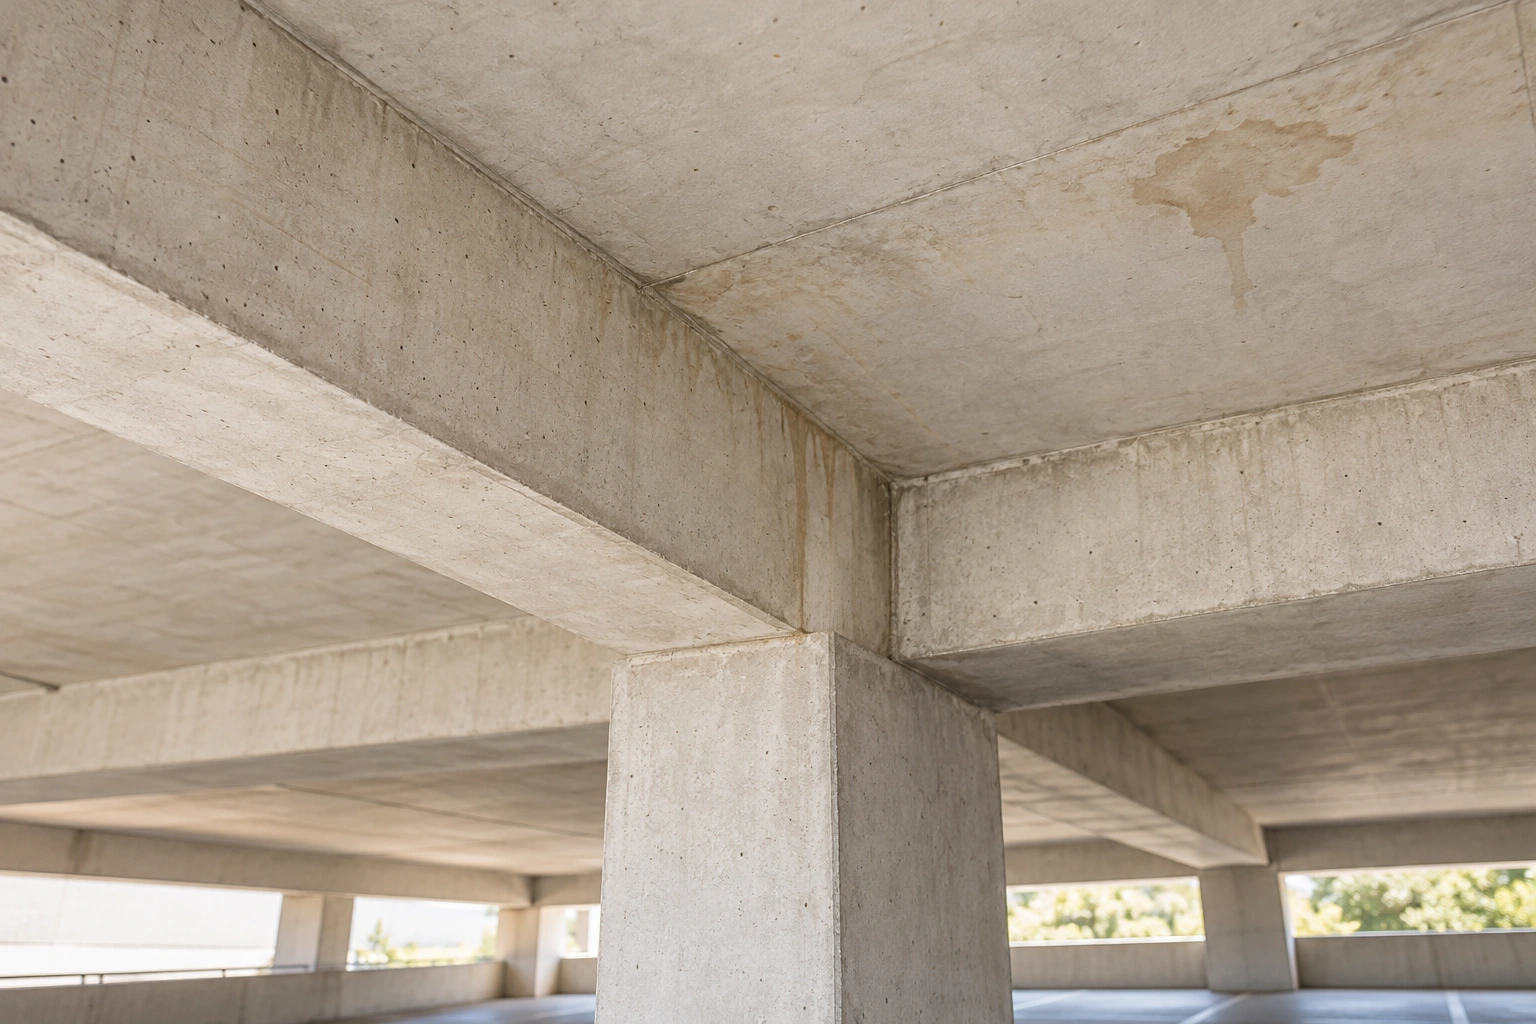
What can an underside water mark show and fail to show
Concrete slab, beams and column with pale localized underside water marks visible. No active cause or reinforcement condition established.
Numbers identify the parts explained below.
- Visible context
Concrete slab, beams and column with pale localized underside water marks visible. No active cause or reinforcement condition established.
- Limit
Conceptual generated context. No actual property, installed design, topology, measured performance, approval, ownership or responsibility established.
What does this illustration leave out?
Conceptual generated context. No actual property, installed design, topology, measured performance, approval, ownership or responsibility established. This illustration explains an idea. It is not an installation guide.
What can an underside water mark show and fail to show?
Explore this with HomeAI ↗Opens an editable question. Nothing is sent until you choose to send it.What can an underside water mark show and fail to show
Concrete slab, beams and column with pale localized underside water marks visible. No active cause or reinforcement condition established.
What remains unknown: Conceptual generated context. No actual property, installed design, topology, measured performance, approval, ownership or responsibility established.
A useful question: What can an underside water mark show and fail to show?
How do joints, edges and penetrations affect the enquiry?
Waterproofing must relate to the features that interrupt or bound its field. The BC Housing bulletin identifies interface detailing and podium features such as planters, walls, upstands and piping as design considerations. A large area of new membrane therefore does not describe every relevant connection. The assessment and design need to explain the affected boundaries.
A joint can accommodate a building or assembly relationship that differs from an uninterrupted surface. A drain connection joins water-management components. A wall or entrance creates another interface. These ordinary descriptions explain why location matters without prescribing a joint seal, membrane product or installation sequence. The qualified designer determines what each actual detail requires.
Ask whether the investigation and project drawings include the recurring leak locations and adjacent interfaces. If a report excludes an entrance or neighbouring structure, keep that exclusion visible when discussing project completeness. A contractor may have completed the contracted area even while a wider building concern remains outside that contract.
Later changes also matter. A new planter, railing, service penetration or landscaping feature can affect the assembly and its maintenance access. Request the relevant alteration records and professional review where applicable. A photograph of an attractive finished courtyard cannot show the suitability of every concealed interface or establish that the altered load and water-management conditions were assessed.
An interface can also sit at the edge between project phases. Ask how temporary and final boundaries are documented while only part of a podium is renewed. An earlier phase may be complete within its contract without settling the future connection to another area. The current design and professional records should explain that relationship rather than leaving a buyer to infer it from paving colours.
Why do joints and wall interfaces need their own assessment
Two concrete surfaces with narrow sealed joint and adjacent upstand visible. Conceptual relationship only; no actual installed detail or performance proved.
Numbers identify the parts explained below.
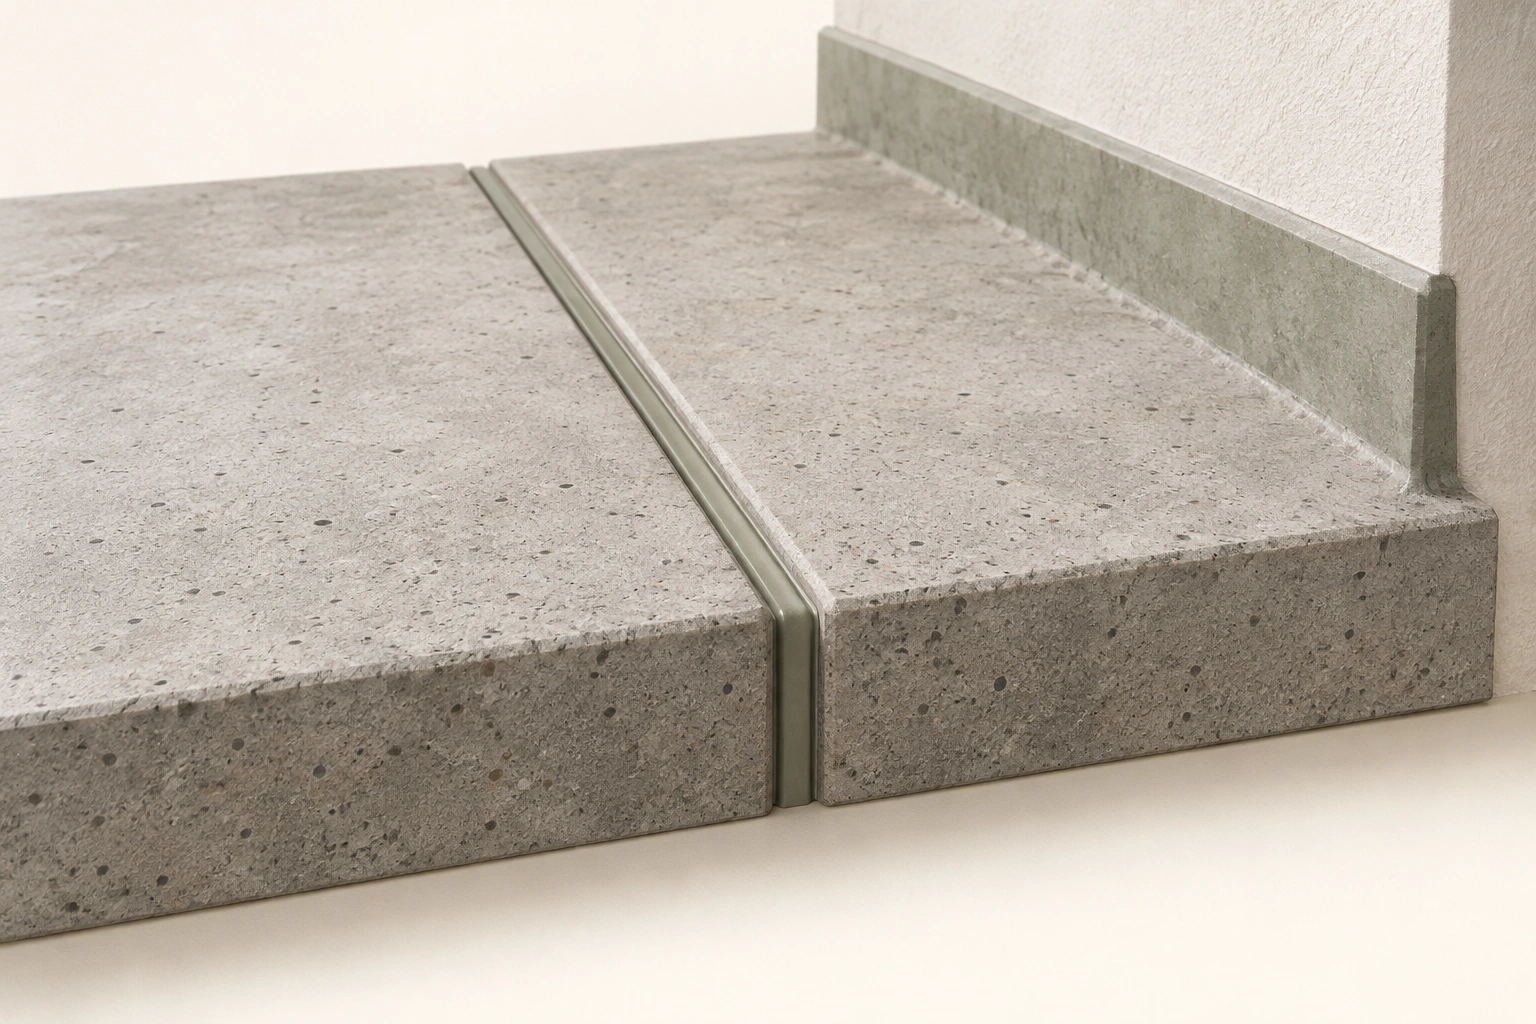
- Visible context
Two concrete surfaces with narrow sealed joint and adjacent upstand visible. Conceptual relationship only; no actual installed detail or performance proved.
- Limit
Conceptual generated context. No actual property, installed design, topology, measured performance, approval, ownership or responsibility established.
What does this illustration leave out?
Conceptual generated context. No actual property, installed design, topology, measured performance, approval, ownership or responsibility established. This illustration explains an idea. It is not an installation guide.
Why do joints and wall interfaces need their own assessment?
Explore this with HomeAI ↗Opens an editable question. Nothing is sent until you choose to send it.Why do joints and wall interfaces need their own assessment
Two concrete surfaces with narrow sealed joint and adjacent upstand visible. Conceptual relationship only; no actual installed detail or performance proved.
What remains unknown: Conceptual generated context. No actual property, installed design, topology, measured performance, approval, ownership or responsibility established.
A useful question: Why do joints and wall interfaces need their own assessment?
What can targeted repairs establish?
A targeted repair addresses a defined location or mechanism within its stated scope. BC Housing describes underside measures and localized repairs in the context of leakage management, while explaining that some measures can be temporary and that investigating the waterproofing above remains important. The actual repair report must establish what was intended at this building.
Ask whether the measure collected or redirected water, sealed a particular route, repaired concrete, renewed waterproofing locally, or formed part of a wider project. Those are different outcomes. A drip tray can protect something below while leaving the entry mechanism unresolved. A dry observation after repair can be useful without proving a whole podium has been renewed.
Follow the history by location. Several invoices may represent repeated work at one spot or separate repairs across a large structure. Their totals alone cannot tell the difference. Request a plan or location reference linking the observations, work, follow-up and unresolved recommendations. The pattern helps the professional explain whether a local strategy remains appropriate.
A targeted repair is not inherently an inadequate choice, and full replacement is not automatically the right response to every mark. The distinction is between a defined, professionally supported strategy and an unexplained claim of completion. Ask what evidence would lead the responsible professional to continue monitoring, change the scope or recommend renewal.
Keep the purpose of an underside collection measure explicit. Collecting water can address a defined consequence while leaving the original source outside that measure. The actual report should explain the strategy, follow-up and any affected services or materials. A collection tray in a photograph should neither be ignored nor automatically described as proof of imminent structural failure; its meaning depends on the professional finding.
Repair and renewal have different boundaries
The repair and renewal boxes are alternatives with stated scopes, while concrete assessment and follow-up answer separate questions.
Numbers identify the parts explained below.
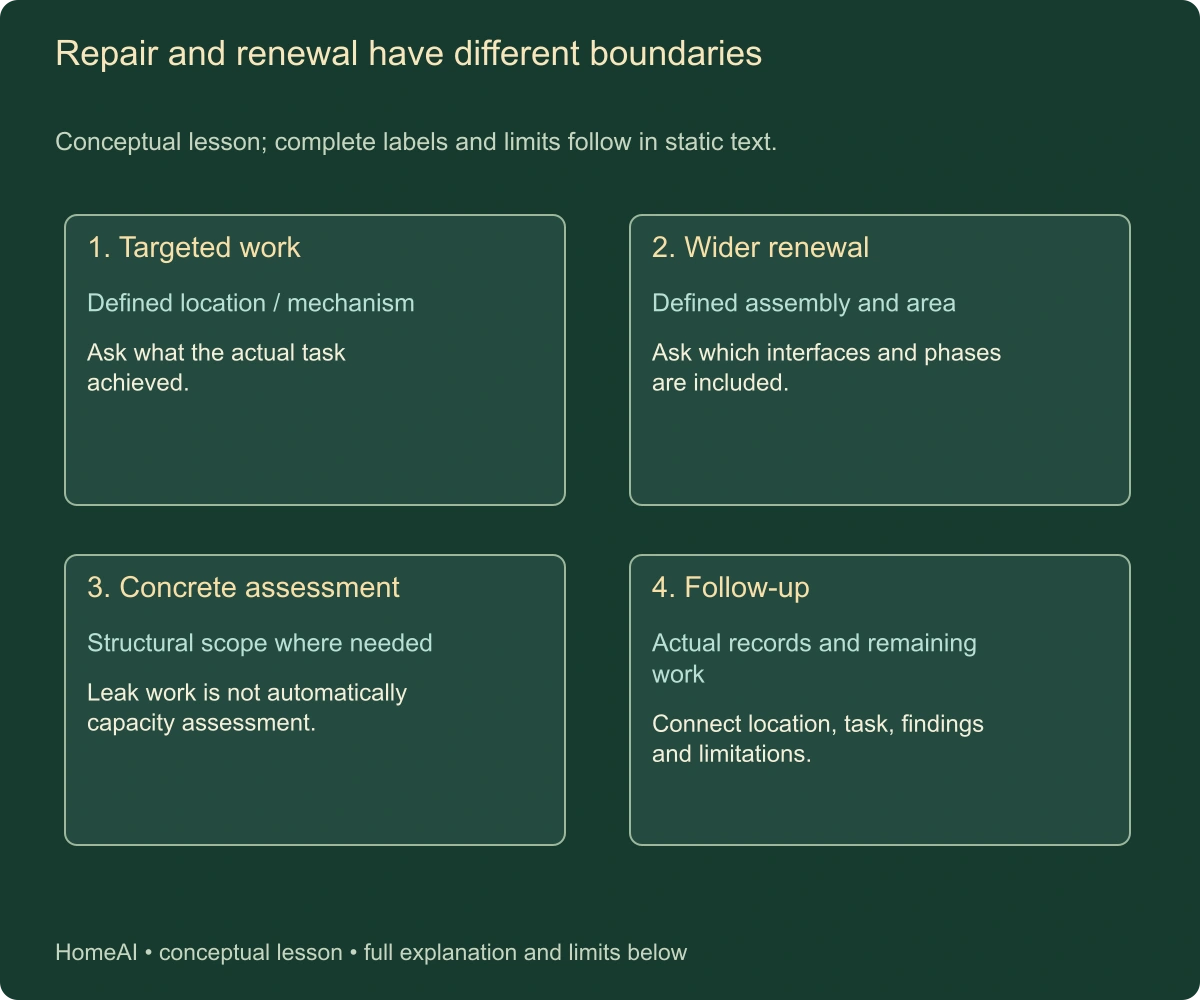
- Targeted work
Defined location / mechanism. Ask what the actual task achieved.
- Wider renewal
Defined assembly and area. Ask which interfaces and phases are included.
- Concrete assessment
Structural scope where needed. Leak work is not automatically capacity assessment.
What does this illustration leave out?
No preferred remedy or actual condition. This illustration explains an idea. It is not an installation guide.
Which actual records and qualified advice answer this distinction?
Explore this with HomeAI ↗Opens an editable question. Nothing is sent until you choose to send it.Repair and renewal have different boundaries
Conceptual lesson; complete labels and limits follow in static text.
- Targeted work
- Defined location / mechanism. Ask what the actual task achieved.
- Wider renewal
- Defined assembly and area. Ask which interfaces and phases are included.
- Concrete assessment
- Structural scope where needed. Leak work is not automatically capacity assessment.
- Follow-up
- Actual records and remaining work. Connect location, task, findings and limitations.
The repair and renewal boxes are alternatives with stated scopes, while concrete assessment and follow-up answer separate questions.
What remains unknown: No preferred remedy or actual condition.
A useful question: Which actual records and qualified advice answer this distinction?
What does an investigation need to explain?
Start with its purpose and extent. An investigation can examine particular leak complaints, characterize the assembly, assess concrete damage or develop a renewal design. Those purposes may overlap but are not interchangeable. Ask which areas were accessible, which records were reviewed and whether any exploratory work was authorized and completed.
The BC Housing bulletin describes professional assessments that may include localized access through landscaping or interior finishes to examine the assembly. Such work belongs under the building's authorized professional process. A buyer must not lift paving, dig planters or remove ceiling finishes to imitate an assessment. Hidden utilities and affected building components need coordinated handling.
Read findings beside limitations. A report may establish the assembly at inspected openings while leaving other areas unverified. A proposed investigation is not an investigation result. Photographs and testing have the scope recorded by the author; they do not certify every concealed square metre. Ask how the professional relates the observations to the wider recommendation.
The conclusion should lead to a clear next action, responsible party and unresolved question. If structural, landscaping, mechanical or other expertise is needed, ask whether that work has been commissioned and how it feeds the design. A report title or engineer's letterhead alone does not establish that every project discipline has been assessed.
Ask whether the information is sufficient for a decision or only for planning the next investigation. A preliminary review can legitimately identify further work instead of delivering a final repair design. The distinction helps a purchaser understand why a cost allowance remains provisional. It also prevents an investigation budget from being mistaken for the final construction budget.
Why can renewal involve much more than a membrane?
Access often requires removing or relocating what sits above the waterproofing. The bulletin describes overburden, material handling, storage, equipment access and occupied-building logistics as project considerations. A courtyard with deep planting or difficult access presents a different scope from easily removable surface components. The actual design and logistics determine the work.
Below the surface, the project may encounter concrete requiring repair, undocumented services or differences from old drawings. The bulletin treats these as examples of uncertainty that can emerge during opening-up. They are reasons to ask how the tender and funding address discoveries, not predictions that every project will encounter them or require a fixed contingency percentage.
Restoration has its own decisions. Reinstating the former surface, improving future access or changing landscaping and amenities can affect scope. Additional loads, altered uses and associated services require appropriate professional and approval review. An owner preference does not establish that a proposed landscape design is suitable for the structure.
Ask for the full scope rather than a membrane-only price. Investigation, design, access, removal, concrete work, interfaces, drainage, services, restoration, professional review and applicable approvals may sit in different contracts or allowances. Identify which are included, separately funded, excluded or not yet defined. A low headline quotation may be incomparable with a more complete project estimate.
Associated work should be reconciled across contracts. If landscaping is in one package, membrane work in another and concrete repair in a third, ask who coordinates the interfaces and completion record. Separate contracts can be appropriate, but the household still needs to understand the overall completed boundary and any gap. A paid invoice from one trade is evidence of that transaction, not the whole combined result.
Why does access to concealed waterproofing change project scope
Courtyard with lifted paving patch, stacked pavers and parking below; conceptual assembly, not installed membrane design.
Numbers identify the parts explained below.
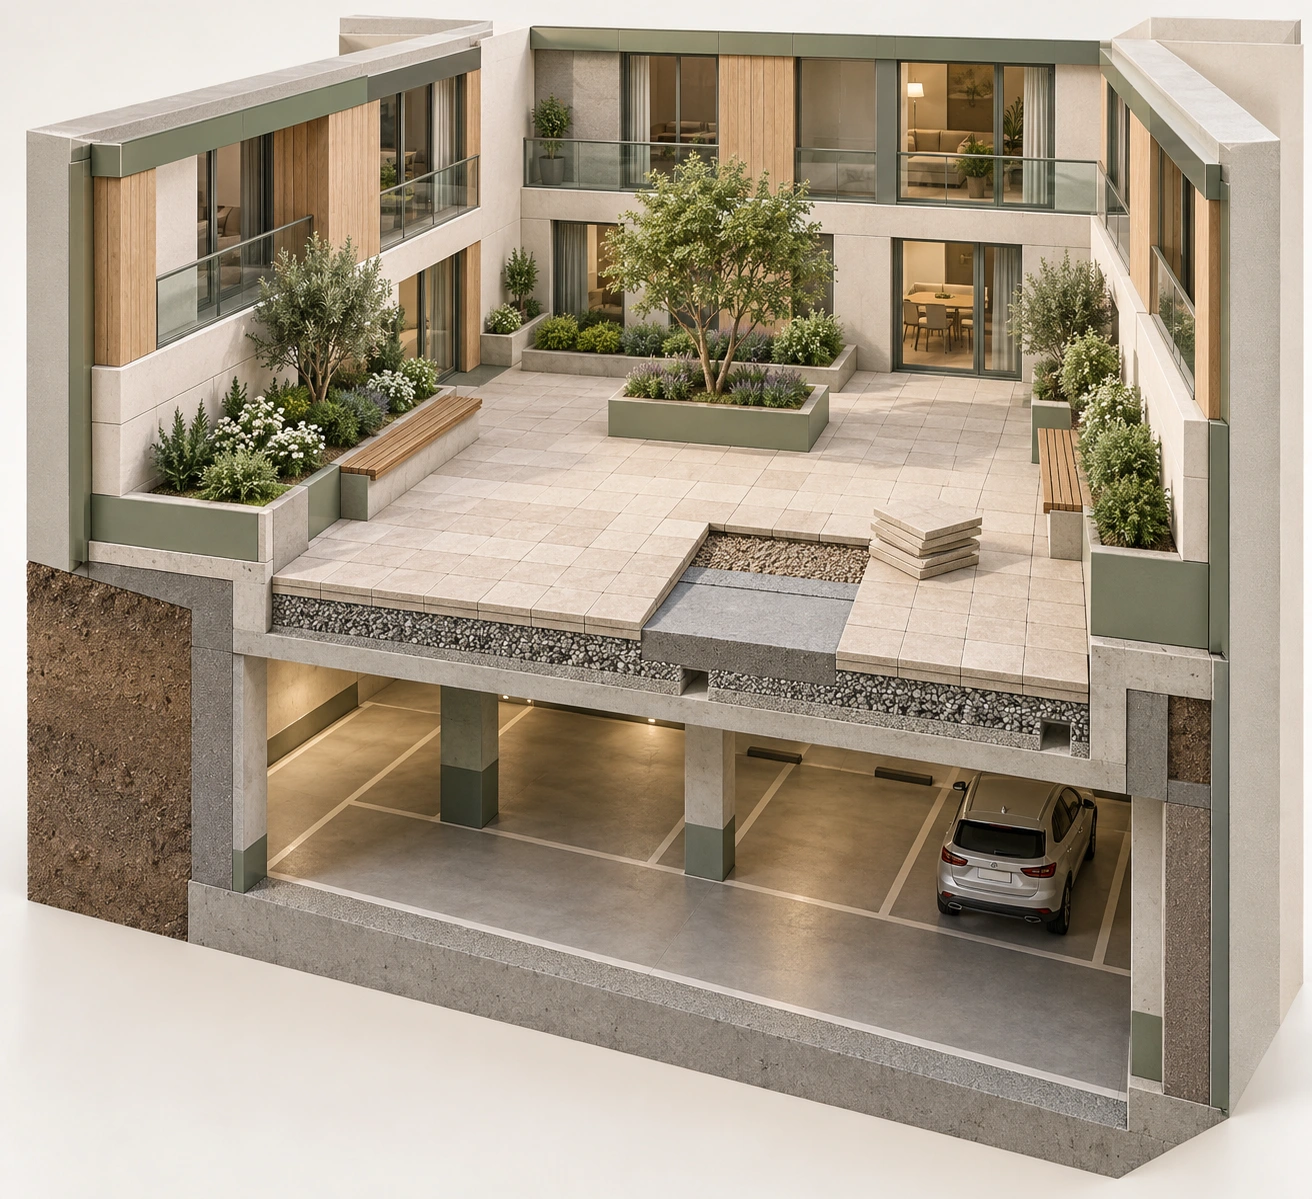
- Visible context
Courtyard with lifted paving patch, stacked pavers and parking below; conceptual assembly, not installed membrane design.
- Limit
Conceptual generated context. No actual property, installed design, topology, measured performance, approval, ownership or responsibility established.
What does this illustration leave out?
Conceptual generated context. No actual property, installed design, topology, measured performance, approval, ownership or responsibility established. This illustration explains an idea. It is not an installation guide.
Why does access to concealed waterproofing change project scope?
Explore this with HomeAI ↗Opens an editable question. Nothing is sent until you choose to send it.Why does access to concealed waterproofing change project scope
Courtyard with lifted paving patch, stacked pavers and parking below; conceptual assembly, not installed membrane design.
What remains unknown: Conceptual generated context. No actual property, installed design, topology, measured performance, approval, ownership or responsibility established.
A useful question: Why does access to concealed waterproofing change project scope?
How do approval, funding and construction differ?
A recommendation identifies proposed work. An owner decision authorizes action within the applicable governance process. A budget identifies an allowance. A tender or contract defines committed scope. Construction records describe work performed. Completion documents address the relevant professional or contractual closeout. Each stage answers a different question.
Ask management and the legal professional which current governance rules and building documents control approval and allocation. This guide does not apply the bulletin's historical voting statements as current law or decide who pays for a particular repair. Responsibility can depend on the ownership arrangement, governing documents, warranties, contracts and facts.
Financial planning also needs a common scope and date. A reserve or depreciation plan can identify a future allowance without being a current tender. Ask when the estimate was prepared, what it covers and how recent findings affect it. Keep approved funding separate from money already collected and from the final project cost. A funded reserve line does not prove the project is complete.
During construction, ask how discoveries and scope changes are recorded and approved. An initial design can change when concealed conditions are exposed. The useful final package reconciles that history with what was actually done, including remaining phases or deficiencies. A before-and-after landscape photograph cannot replace this record.
A funding decision may also be made before concealed quantities are known. Ask which allowances and change process the actual contract uses, without assuming a fixed percentage will cover every discovery. The professional and financial records should explain the uncertainty. A buyer can then distinguish an approved base scope from unresolved additional work rather than treating the initial contract amount as a guaranteed total.
Project status has several stages
Stage labels show why a recommendation, budget and new surface cannot each establish complete renewal.
Numbers identify the parts explained below.
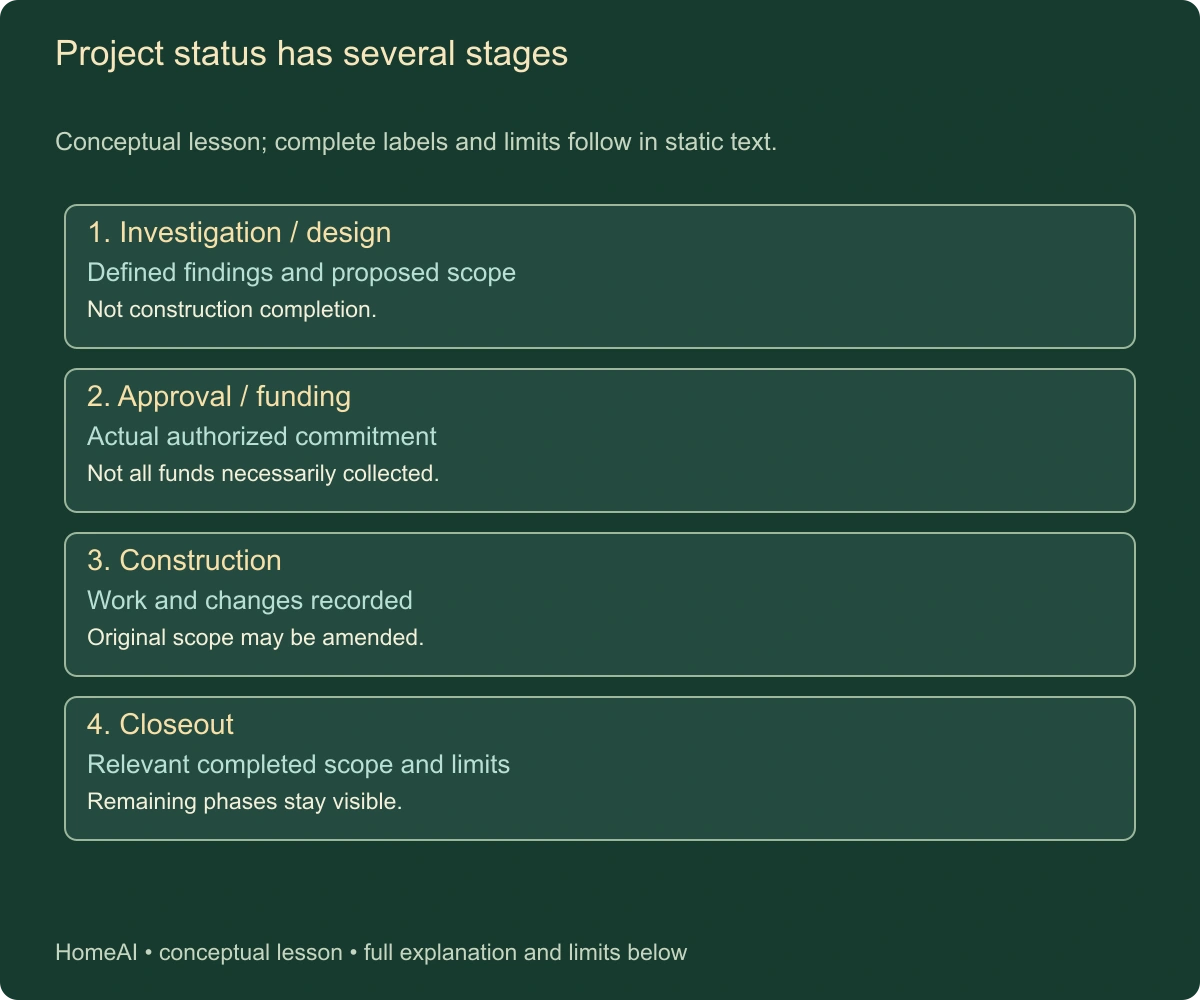
- Investigation / design
Defined findings and proposed scope. Not construction completion.
- Approval / funding
Actual authorized commitment. Not all funds necessarily collected.
- Construction
Work and changes recorded. Original scope may be amended.
What does this illustration leave out?
No legal approval threshold, cost, permit period or complete project. This illustration explains an idea. It is not an installation guide.
Which actual records and qualified advice answer this distinction?
Explore this with HomeAI ↗Opens an editable question. Nothing is sent until you choose to send it.Project status has several stages
Conceptual lesson; complete labels and limits follow in static text.
- Investigation / design
- Defined findings and proposed scope. Not construction completion.
- Approval / funding
- Actual authorized commitment. Not all funds necessarily collected.
- Construction
- Work and changes recorded. Original scope may be amended.
- Closeout
- Relevant completed scope and limits. Remaining phases stay visible.
Stage labels show why a recommendation, budget and new surface cannot each establish complete renewal.
What remains unknown: No legal approval threshold, cost, permit period or complete project.
A useful question: Which actual records and qualified advice answer this distinction?
What should residents and buyers know about disruption?
A podium project can affect access routes, parking, outdoor space and adjacent building services. The actual construction plan should describe the relevant restrictions and communication process. Request current notices and the responsible contact. Do not assume that a courtyard renewal leaves the garage and every entrance continuously available.
Ask how the household's own needs fit the stated arrangement: accessible entry, delivery access, a parking assignment, storage access or another daily dependency. Confirm the actual alternative through management. A general project start date gives little information about the phase affecting a particular home. Keep proposed dates distinct from confirmed restrictions and completed reopening.
Construction safety belongs to the authorized site team. Residents should follow barriers, notices and directions without entering work areas to check progress. A person buying during a project needs documentary answers from the appropriate representatives, not an informal inspection behind a temporary fence.
Also ask what remains after an area reopens. Reinstatement, deficiency correction, documentation and monitoring may occur on different dates. An open walkway demonstrates a practical access change, while the contract and professional records establish the corresponding work status. Keep the remaining tasks visible without assuming that every reopening means final closeout.
Parking assignments and accessible access arrangements can matter to an individual household even when the same project affects the whole corporation. Ask how the actual phase applies to that space and route. Obtain confirmation through management rather than relying on a notice for another area. Keep practical arrangements separate from the technical acceptance of waterproofing or concrete work.
How do suspended parking floors differ from the bottom slab?
A parking structure can contain several floor types. An elevated or suspended slab has space beneath it. A slab at the bottom of the excavation relates to the ground and the building's below-grade water-management design. Their similar concrete surfaces do not give them the same structural or enclosure role. Ask the professional to identify which floor is shown in each observation and report photograph.
BC Housing's complete Maintenance Matters No. 10, with February 2018 in retained PDF text and visible copyright 2020 (current technical revision unestablished), describes foundation walls, interior suspended slabs and the bottom slab as distinct parts of a below-grade assembly. This guide adopts those familiar component distinctions and specialist scope. Its installation specifications, repair methods, maintenance intervals and historical legal statements are withheld as household instructions or current requirements.
A mark on the underside of an intermediate parking floor raises a different location enquiry from water entering at the lowest floor or an external wall. The source and path still need investigation. The important first step is to avoid combining every garage observation under one label. Ask which level, face and assembly the report actually addresses, and whether a proposed repair covers the corresponding component.
An engineering assessment can also have different boundaries for floors, columns, walls, ramps and connections. A document titled parkade report might focus on the waterproofing rather than assess the whole structural system. Ask its author to explain that scope. A buyer should not calculate capacity from member size, count columns from photographs or treat the absence of a warning in a narrow report as confirmation that every structural component was assessed.
A fictional location note might distinguish a ceiling stain above level two from dampness at the lowest perimeter wall. It would not diagnose either condition. Linking each note to its relevant plan and professional finding helps management commission the right enquiry and helps a buyer understand whether two repair invoices describe one repeated problem or different systems.
Keep the distinction in project comparisons. A quotation for a traffic surface on one suspended level does not establish renewal of the podium above or the foundation wall outside. The contractor may accurately complete its own scope while those other assemblies remain unchanged. The completion package needs to name the actual areas and work rather than imply that the entire underground building received one uniform remedy.
What is a traffic membrane, and how is it different from fresh paint?
A traffic membrane is an assembly intended for the relevant vehicle exposure and water-management job. BC Housing's below-grade bulletin describes a waterproofing portion and a wearing surface on suspended parking slabs, and explains that vehicle movement can affect the exposed system. A finished surface should therefore be understood by its actual product, scope and function rather than its colour alone.
Fresh paint can improve visibility or appearance while answering a different question from waterproofing renewal. An invoice saying coating is not enough to establish the designed system. Ask which areas received what preparation, repair, membrane or finish, and how the professional's records describe the result. This guide specifies no product, thickness, compatibility or application process.
The difference between visible wear and an assessed failure remains important. A worn-looking turning area can prompt an authorized professional review without establishing the state of every layer. Conversely, a uniform fresh surface does not reveal the condition of the substrate or concealed previous repairs. The assessment should explain what was observed and what the evidence supports.
Ask how the project handled transitions at walls, drains and other interruptions in the relevant surface. Those details can belong to the designed scope even when a central aisle looks continuous. A product warranty may also have its own conditions and exclusions. Obtain the actual documents through management instead of assuming that one brand name warrants the entire structure.
Reopening a parking level and accepting the relevant contract work are distinct milestones. The responsible team determines access, curing or operating restrictions under its actual specifications. Residents should follow current instructions without testing a surface by driving through a closure or touching it. A buyer needs the authorized status and completion record, not an informal experiment.
Later maintenance should follow the actual system's plan. A household must not apply an improvised cleaner, sealant or patch to shared parking waterproofing. Even a small alteration can involve common assets and the designed surface. Report the location and request the responsible assessment; retain any subsequent scope and completion evidence with the building's current records.
How do below-grade walls, groundwater and drainage relate?
A foundation wall separates below-grade space from surrounding ground. Water-management layers and drainage outside the wall address exposure under the actual design. The bottom floor can have another relationship to water beneath the building. BC Housing's below-grade bulletin explains these as separate assembly questions, including the effect of water pressure and the role of drainage and dewatering equipment.
The practical lesson is to ask what manages water at this boundary, rather than assume all underground water arrives through the courtyard above. An investigation may need to distinguish podium leakage, foundation-wall entry, bottom-slab conditions and other sources. The report should identify which of those were considered and which remain outside its scope.
Drainage and pumping have their own operating and maintenance records. Ask management which actual equipment and routes serve the area, who maintains them and whether a relevant professional finding remains outstanding. The existence of a pump or a recent invoice is not proof that every drainage pathway or control was assessed. A quiet sump during a viewing does not establish performance in every groundwater condition.
Access can make foundation-wall work very different from courtyard renewal. The BC Housing bulletin explains that some below-grade waterproofing is difficult to reach, and that professionals may assess alternative water-management strategies. This guide does not recommend injection, grouting, excavation or water diversion. The chosen strategy needs an actual investigation, design and responsibility decision for the building.
Ask what outcome the strategy claims: reducing a particular entry route, managing water safely within an area, repairing affected concrete or renewing an accessible boundary. These can be appropriate but different purposes. A controlled collection route should not be described as removal of every source unless the professional's evidence supports that statement.
The household should remain outside equipment enclosures, pits and restricted service areas. Do not reach into a sump, remove a cover, operate a pump or test drainage by adding water. The safe contribution is a clear report of accessible observations and a request for the actual authorized findings and operating plan.
How can a parking ramp create a separate water-management question?
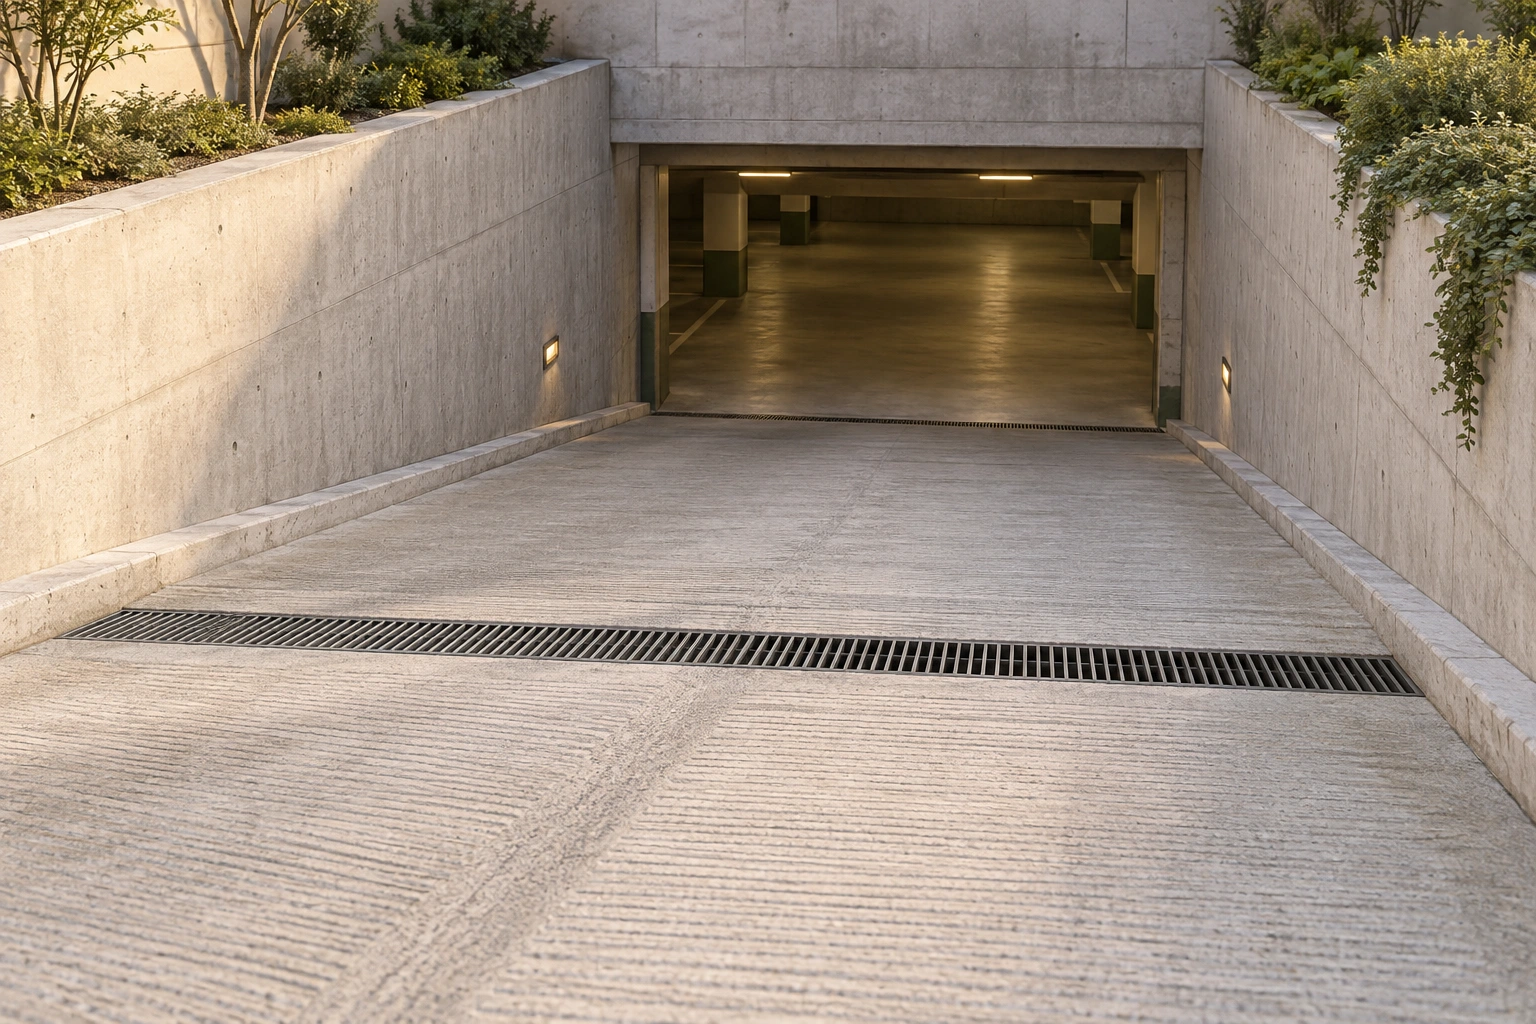
A ramp connects elevations and carries vehicles into the parking structure. Its surface, edges, threshold and any drainage component interact with weather and the building entrance. The generic ramp picture in this guide shows familiar parts; it supplies no slope measurement, drain capacity, flood threshold or evidence of the route beyond a grate.
Ask whether the ramp and entrance were included in the relevant enclosure or drainage assessment. A podium project on the far side of the courtyard may exclude them. A grate being visible does not establish that its connection, outlet or associated equipment was examined. A buyer should connect the particular reported event to the professional's actual location and scope.
A reported ramp-water problem also needs its own timing. Was water observed during a particular weather event, routine cleaning or another circumstance? Was it outside, at the threshold or within the parking level? Those ordinary facts can help define the enquiry without proving a cause. A dry entrance on a different day cannot settle that history.
Operational responses and permanent work should remain distinct in the records. A temporary restriction or protective measure may address immediate use while the building obtains further assessment. Do not remove barriers or improvise a drain-clearing task to test whether the issue has passed. The responsible team must determine safe access and authorized work.
Where a project affects the ramp, ask about the actual access plan for residents, vehicles and required services. The professional scope and management communication should identify affected phases and practical alternatives. A construction schedule is not a promise of uninterrupted access under every discovery or weather condition, so keep the current notices and changes visible.
The final record should relate the ramp's actual assessment, designed work and completion scope to the wider garage. It may demonstrate a defined improvement without establishing every other water-management boundary. That is a useful, specific result. Replacing it with a broad statement that the building can no longer flood would go beyond the evidence.
What belongs in a ramp and drainage assessment
Descending parking ramp, retaining walls and transverse grate; no measured slope or capacity.
Numbers identify the parts explained below.
- Visible context
Descending parking ramp, retaining walls and transverse grate; no measured slope or capacity.
- Limit
Conceptual generated context. No actual property, installed design, topology, measured performance, approval, ownership or responsibility established.
What does this illustration leave out?
Conceptual generated context. No actual property, installed design, topology, measured performance, approval, ownership or responsibility established. This illustration explains an idea. It is not an installation guide.
What belongs in a ramp and drainage assessment?
Explore this with HomeAI ↗Opens an editable question. Nothing is sent until you choose to send it.What belongs in a ramp and drainage assessment
Descending parking ramp, retaining walls and transverse grate; no measured slope or capacity.
What remains unknown: Conceptual generated context. No actual property, installed design, topology, measured performance, approval, ownership or responsibility established.
A useful question: What belongs in a ramp and drainage assessment?
What does a fictional courtyard-and-garage enquiry show?
In this fictional condominium purchase, Rowan sees new planters above a parking level and white marks beside an older ceiling repair. The seller says the courtyard was renewed, so the garage has no remaining water issue. No actual building, address, report or professional finding is represented. Rowan treats the statement as a request to connect scope and evidence.
Management supplies a project plan showing that one courtyard zone received waterproofing work while an adjoining entrance remains outside that phase. The fictional file also contains an earlier targeted repair invoice and a more recent consultant recommendation. Rowan asks the legal professional and management which obligations and proposed work remain, while the relevant professional explains the assessment's limits.
The case creates no defect diagnosis or financial winner. A completed phase may be useful evidence without covering the entire podium. An older mark may or may not indicate an active problem; only the actual investigation can address that question. The buyer separates the location of observations, contracted scope, professional findings, funding and remaining phase.
If the promised completion package is absent, Rowan records a documentation hold. If the package exists but a location remains outside its scope, that is a scope hold. If the report recommends further assessment, that is a technical hold. Each prompts a different request. The distinction helps the household make its decision without interpreting every missing answer as proof of the same condition.
Rowan also asks whether the newer surface is paving, paint, traffic waterproofing or a wider enclosure renewal. The fictional file must identify the actual work before the buyer can interpret it. This question does not diminish a legitimate completed task; it stops the task’s name from expanding beyond its evidence. No result for the white marks or the remaining entrance is invented.
Which records make the final answer useful?
Retain the relevant footprint and assembly drawings, investigation and specialist reports, leak-and-repair history, project scope, approval and funding records, construction changes and completion package. Ask which document version is current. Keep broad reserve planning separate from the detailed scope and record of an actual renewal.
Connect each important statement to its evidence. This area was investigated under this scope; this phase received these works; this professional recorded these findings and limitations; these items remain. Such a note is more useful than writing garage repaired. It allows a later owner to trace an enquiry without assuming the answer covers areas never assessed.
Ask what operating and maintenance information follows the actual completed assembly. Use the building's current instructions and professional plan rather than importing intervals or procedures from a historical general bulletin. Record who receives new observations and how follow-up is tracked. Do not create a household procedure to open concealed waterproofing or investigate concrete.
The decision remains property-specific. A reserve plan, new membrane product, clean ceiling and paid contract each answer only part of the question. The household needs the relationship between the actual assembly, observations, professionally defined work and completion evidence, with unresolved responsibilities and scope plainly retained.
Preserve useful location references when records pass between owners. A report referring to bay numbers, grids or marked drawings can become difficult to use if only an isolated photograph is retained. Ask management for the complete relevant record through its authorized process. The objective is a traceable enquiry, with personal and restricted information handled appropriately, rather than collecting disconnected documents whose scope cannot be understood.
Keep learning about the connected parts
- Condo reserves: connect the money to the building
- Before you make an offer: what to check, who to ask
- Apartment water systems: risers, central hot water and shared response
Canadian context and authorities · Visual atlas · Learning labs
Practice the distinction.
What does a fictional courtyard-and-garage enquiry show?
In this fictional condominium purchase, Rowan sees new planters above a parking level and white marks beside an older ceiling repair. The seller says the courtyard was renewed, so the garage has no remaining water issue. No actual building, address, report or professional finding is represented. Rowan treats the statement as a request to connect scope and evidence.
Reported observations
- Management supplies a project plan showing that one courtyard zone received waterproofing work while an adjoining entrance remains outside that phase. The fictional file also contains an earlier targeted repair invoice and a more recent consultant recommendation. Rowan asks the legal professional and management which obligations and proposed work remain, while the relevant professional explains the assessment's limits.
- The case creates no defect diagnosis or financial winner. A completed phase may be useful evidence without covering the entire podium. An older mark may or may not indicate an active problem; only the actual investigation can address that question. The buyer separates the location of observations, contracted scope, professional findings, funding and remaining phase.
A useful next question
Rowan also asks whether the newer surface is paving, paint, traffic waterproofing or a wider enclosure renewal. The fictional file must identify the actual work before the buyer can interpret it. This question does not diminish a legitimate completed task; it stops the task’s name from expanding beyond its evidence. No result for the white marks or the remaining entrance is invented.
Know what the words mean.
- Podium
- Outdoor area above enclosed parking or storage extending beyond the building footprint.
- Structure
- The component supporting the loads assigned by the actual design.
- Waterproofing
- The water-resisting boundary protecting the assembly below.
- Drainage
- Routes that direct water away under the actual design.
- Overburden
- Landscaping, paving or other material above concealed components.
- Spalling
- Concrete flaking or breaking away; actual significance needs professional assessment.
- Targeted repair
- Work directed at a defined location or mechanism within stated scope.
Questions to bring
to the conversation.
- Which outdoor areas sit over enclosed space, and what assembly and drainage routes protect the spaces below?
- Which locations and interfaces did the consultant assess, and was concrete or structural assessment included?
- What repair or renewal work is completed, what remains outside its phase, and how are funding, access and follow-up documented?
Separate a showing observation, an existing record and a new professional assessment. Unknown means a question remains; it does not automatically mean a defect.
Use the evidence planner ↗Go to the source.
Original HomeAI explanation informed by these public references. Sources support the underlying guidance; they have not reviewed or endorsed HomeAI. Diagrams are conceptual, and calculator outputs depend on your inputs.
Primary Canadian bodies read with the recorded editions and jurisdiction limits. Generic illustrations and fictional cases establish no actual result. Actual documents, provider terms and qualified advice control.
Publication & source review
First published .
Sources reviewed .
Have a question about your home?
Start with the symptom, timing and what you have observed.
Ask HomeAI